Leave a Message

By providing your contact information to Deason Group, your personal information will be processed in accordance with Deason Group's Privacy Policy. By checking the box(es) below, you expressly consent to receive marketing or promotional real estate communication from Deason Group in the manner selected by you. For SMS text messages, message frequency varies. Message and data rates may apply. Consent is not a condition of purchase of any goods or services. You may opt out of receiving further communications from Deason Group at any time. To opt out of receiving SMS text messages, reply STOP to unsubscribe. SMS text messaging is subject to our Terms of Use.

Thank you for your message. We will be in touch with you shortly.

68 Mccoppin Street # 11
Courtesy of BarbCo
Sold

68 Mccoppin Street # 11

68 Mccoppin Street # 11, San Francisco, CA 94103

$699,000
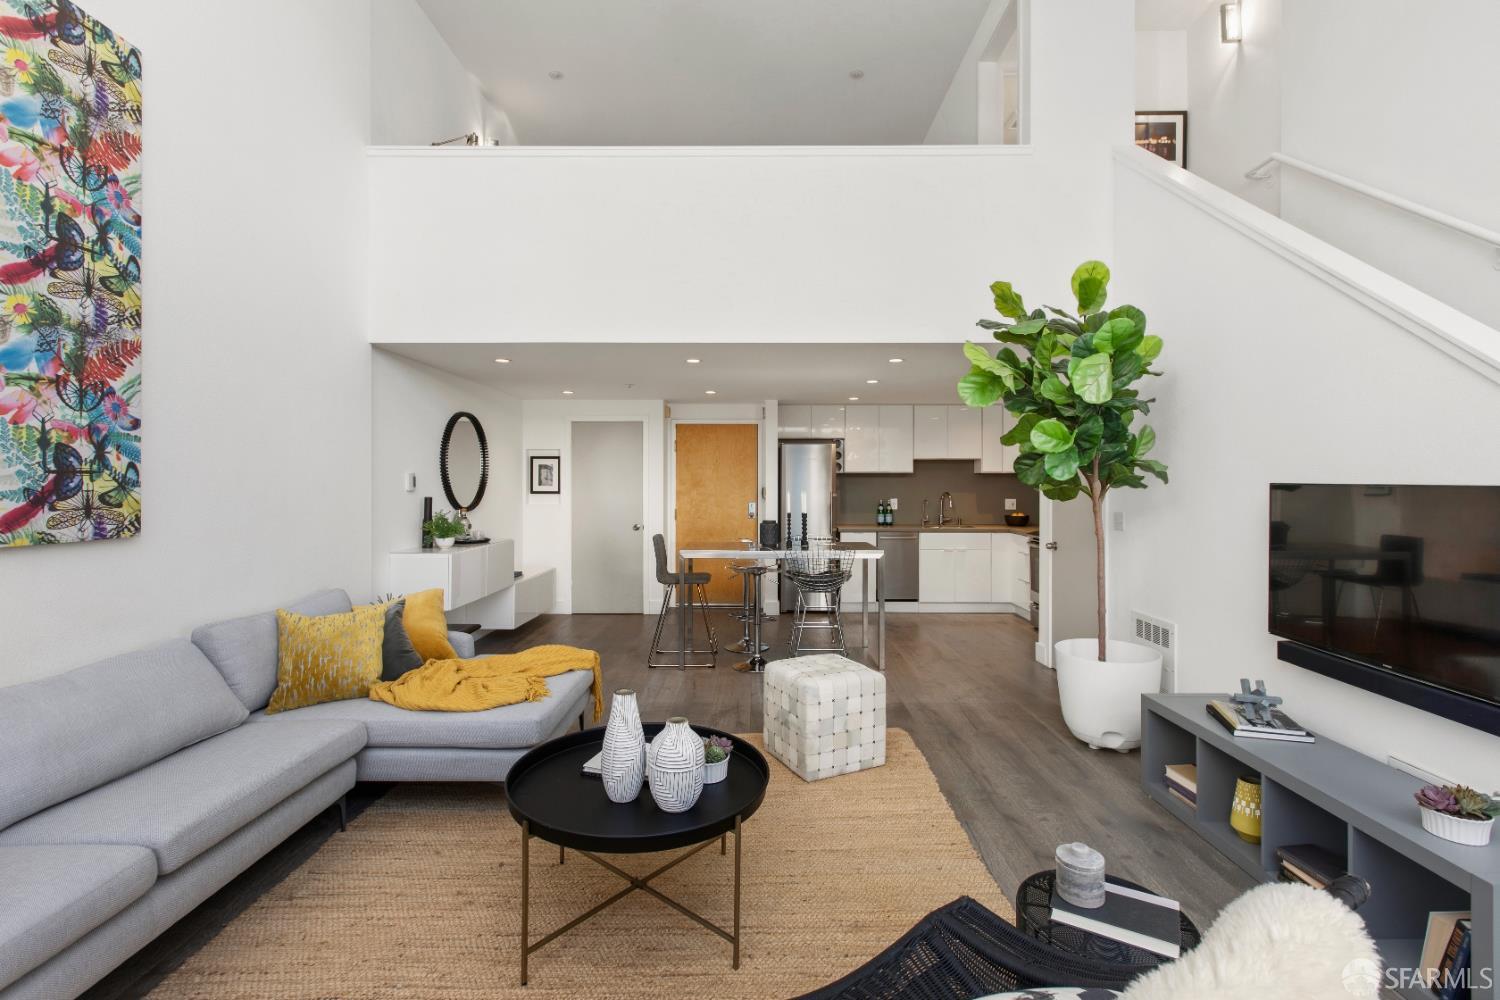
The Hub: Top-floor living at the crossroads of Valencia and Hayes Valley Positioned at the nexus of the Valencia Corridor and Hayes Valley, this sun-drenched loft is defined by its soaring windows and an abundance of natural light. The open layout transitions naturally from quiet mornings to hosting friends, with double doors leading to a private balcony, ideal for al fresco evenings. The upstairs mezzanine serves as a serene retreat above the city, featuring a comfortable bedroom, bath, and a spacious walk-in closet that keeps the living area uncluttered. With a 99 Walk Score, convenience is a core feature. You have dedicated one-car parking plus additional space for a motorcycle or bikes. You're steps from the boutiques of Hayes Valley, the energy of Valencia Street, and charm of Duboce Triangle, the greenery of Mission Dolores, plus instant access to tech shuttle stops, nearby bike share station, public transit and the 101/280 corridors.

1
bed

1
bath

813 Sq.Ft. LIVING AREA

5,053 Sq.Ft. lot

Nicholas  Spangler

Nicholas Spangler

Features & Amenities

Interior

  • total bedrooms1
  • Total bathroom1
  • full bathroom1
  • Laundry room None
  • APPLIANCES Dishwasher, Free-Standing Electric Range, Free-Standing Refrigerator, Range Hood, Microwave

Area & Lot

  • Status Sold
  • Date Sold August 10, 2026
  • Living Area813 Sq.Ft.
  • Total Area813 Sq.Ft.
  • Lot Area5,053 Sq.Ft.
  • MLS® ID426112915
  • TypeCondo
  • YEAR BUILT1996

Exterior

  • Garage Space1.0
  • water SourcePublic
  • parkingAssigned, Enclosed, Garage Door Opener, Inside Entrance, Side by Side, On Site
  • HEAT TYPERadiant
  • AIR CONDITIONINGCeiling Fan(s)
  • sewerPublic Sewer
  • HOA AmenitiesLaundry Coin
  • other exterior FeaturesBalcony

Financial

  • Sales Price$699,000
  • HOA $420/mo

Start Working Together

We pride ourselves in providing personalized solutions that bring our clients closer to their dream properties and enhance their long-term wealth. Contact us today to find out how we can be of assistance to you!

Follow Us on Instagram