Leave a Message

By providing your contact information to Deason Group, your personal information will be processed in accordance with Deason Group's Privacy Policy. By checking the box(es) below, you expressly consent to receive marketing or promotional real estate communication from Deason Group in the manner selected by you. For SMS text messages, message frequency varies. Message and data rates may apply. Consent is not a condition of purchase of any goods or services. You may opt out of receiving further communications from Deason Group at any time. To opt out of receiving SMS text messages, reply STOP to unsubscribe. SMS text messaging is subject to our Terms of Use.

Thank you for your message. We will be in touch with you shortly.

408 Gold Mine Drive
408 Gold Mine Drive
408 Gold Mine Drive
408 Gold Mine Drive
408 Gold Mine Drive
408 Gold Mine Drive
408 Gold Mine Drive
408 Gold Mine Drive
408 Gold Mine Drive
408 Gold Mine Drive
408 Gold Mine Drive
408 Gold Mine Drive
408 Gold Mine Drive
408 Gold Mine Drive
408 Gold Mine Drive
408 Gold Mine Drive
408 Gold Mine Drive
408 Gold Mine Drive
408 Gold Mine Drive
408 Gold Mine Drive
408 Gold Mine Drive
408 Gold Mine Drive
408 Gold Mine Drive
408 Gold Mine Drive
408 Gold Mine Drive
408 Gold Mine Drive
408 Gold Mine Drive
408 Gold Mine Drive
408 Gold Mine Drive
408 Gold Mine Drive
408 Gold Mine Drive
408 Gold Mine Drive
408 Gold Mine Drive
408 Gold Mine Drive
408 Gold Mine Drive
408 Gold Mine Drive
408 Gold Mine Drive
408 Gold Mine Drive
408 Gold Mine Drive
408 Gold Mine Drive
408 Gold Mine Drive
408 Gold Mine Drive
SEE ALL PHOTOS
408 Gold Mine Drive
408 Gold Mine Drive
408 Gold Mine Drive
408 Gold Mine Drive
408 Gold Mine Drive
408 Gold Mine Drive
408 Gold Mine Drive
408 Gold Mine Drive
408 Gold Mine Drive
408 Gold Mine Drive
408 Gold Mine Drive
408 Gold Mine Drive
408 Gold Mine Drive
408 Gold Mine Drive
408 Gold Mine Drive
408 Gold Mine Drive
408 Gold Mine Drive
408 Gold Mine Drive
408 Gold Mine Drive
408 Gold Mine Drive
408 Gold Mine Drive
408 Gold Mine Drive
408 Gold Mine Drive
408 Gold Mine Drive
408 Gold Mine Drive
408 Gold Mine Drive
408 Gold Mine Drive
408 Gold Mine Drive
408 Gold Mine Drive
408 Gold Mine Drive
408 Gold Mine Drive
408 Gold Mine Drive
408 Gold Mine Drive
408 Gold Mine Drive
408 Gold Mine Drive
408 Gold Mine Drive
408 Gold Mine Drive
408 Gold Mine Drive
408 Gold Mine Drive
408 Gold Mine Drive
408 Gold Mine Drive
408 Gold Mine Drive
Courtesy of Vanguard Properties
Sold

408 Gold Mine Drive

408 Gold Mine Drive, San Francisco, CA 94131

$2,200,000
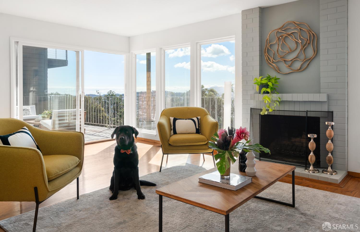
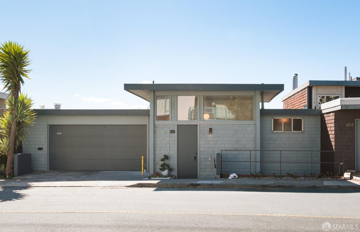
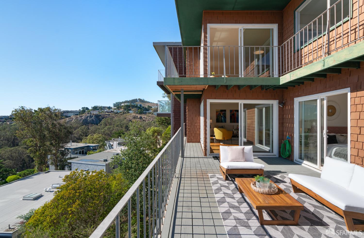
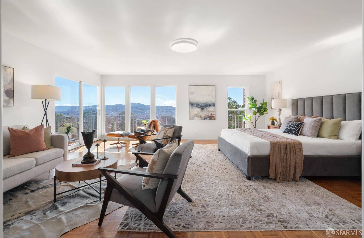
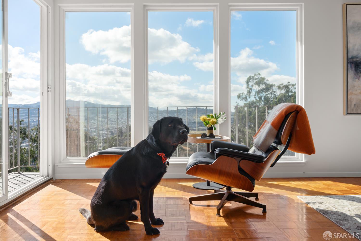
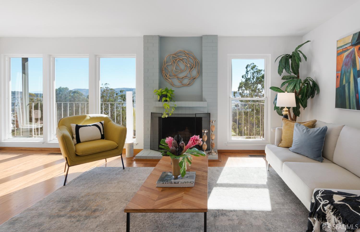
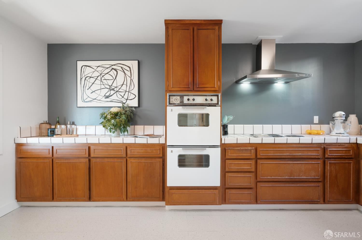
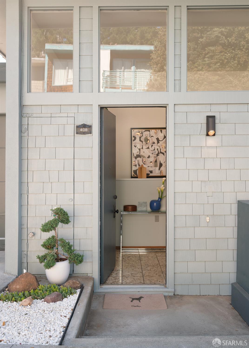
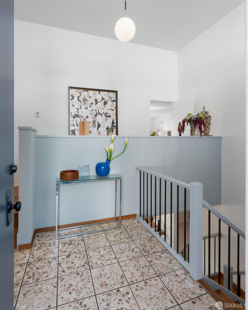
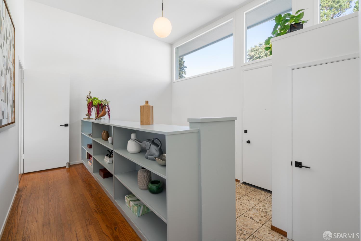
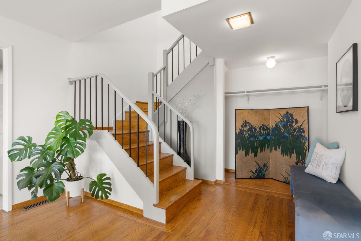
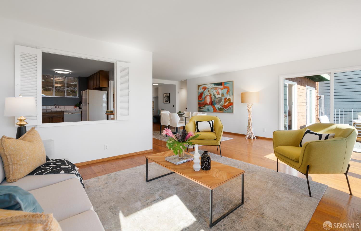
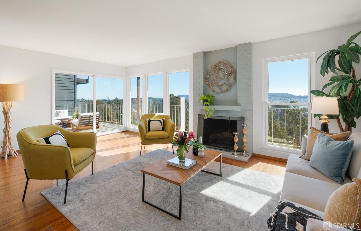
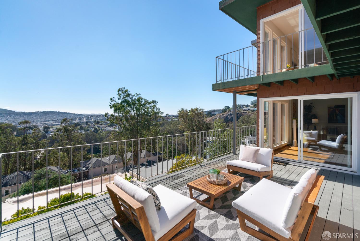
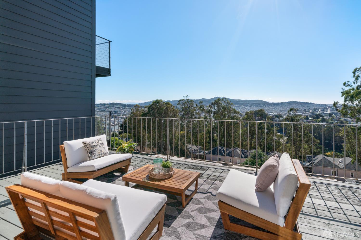
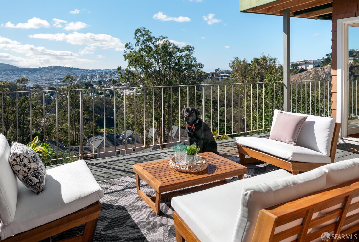
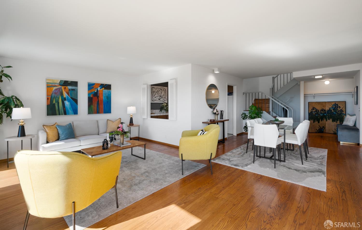
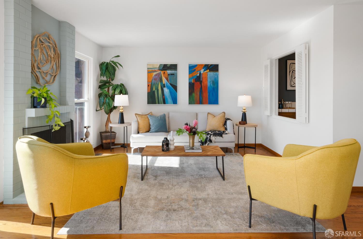
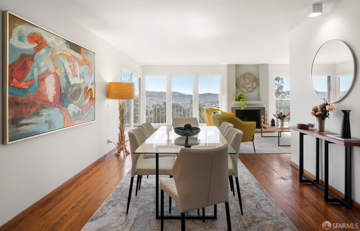
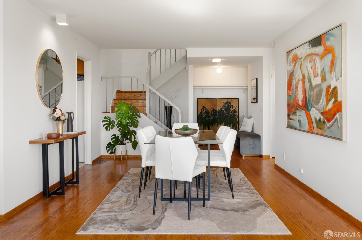
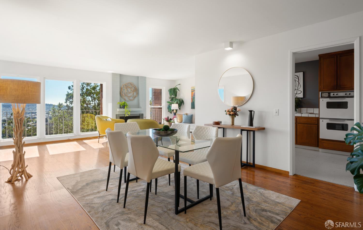
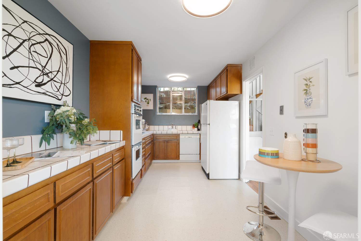
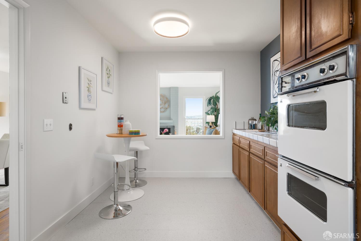
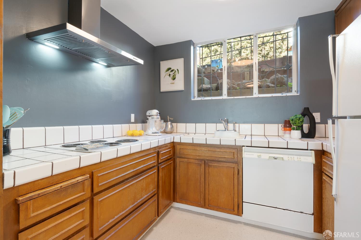
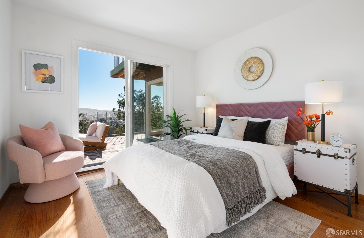
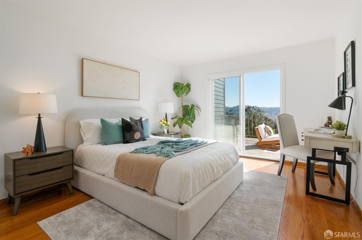
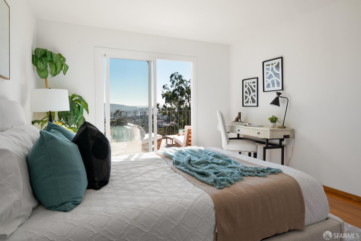
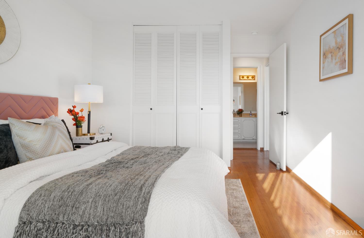
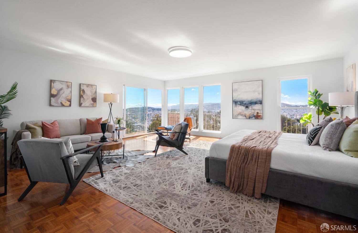
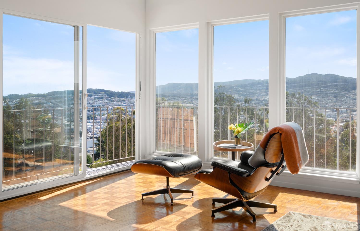
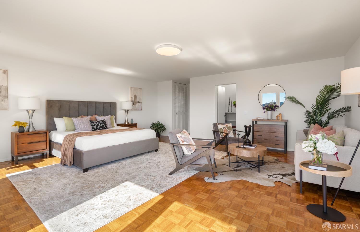
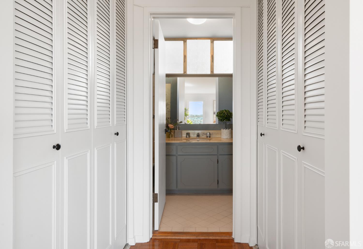
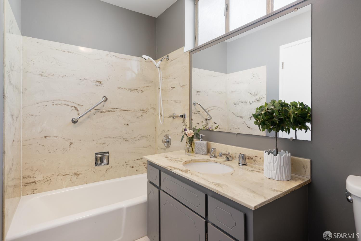
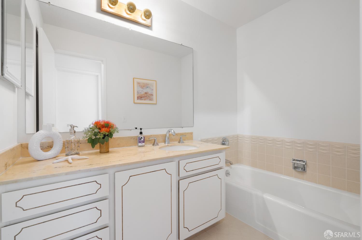
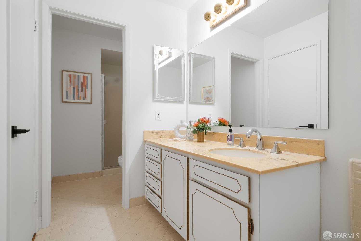
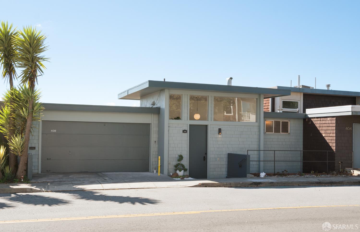
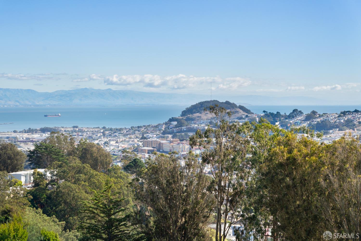
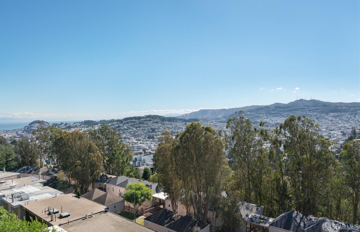
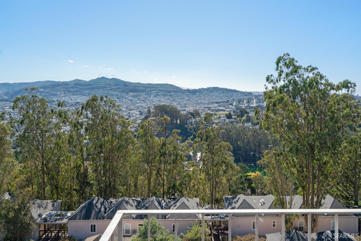
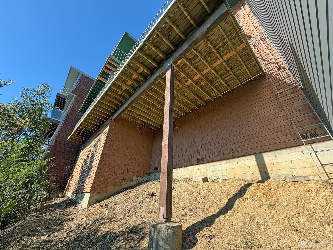
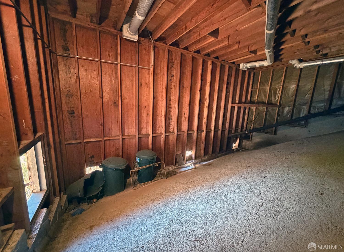
Commanding views, generous scale, solid construction, easy potential, and a great location define 408 Gold Mine Drive. Built in 1967, this mid-century home sits on Gold Mine Hill and has been in the same family for nearly 50 years, now ready for its next chapter. You can move in right away and enjoy it as is, or begin updating immediatelyeither path takes advantage of its fundamentals and strong bones. Measuring nearly 2,000 sq ft across two levels, the home has 3 bedrooms, 2 full baths, and 2-car side-by-side parking. On the lower level, two south-facing bedrooms open directly to a 250 sq ft deck shared with the living room. Oak floors run throughout, and a long galley kitchen, dining area, and living room centered around a (decorative) wood-burning fireplace frame sweeping southern views and light. Upstairs, the primary en suite spans the full floor and opens to a wrap-around patio, creating an open, airy connection to the outdoors. Set within Diamond Heights, where suburban mid-century ideals met urban infill among the steep hills, the home sits near Noe Valley, Glen Park, West Portal, and the Diamond Heights Shopping Center with its everyday conveniences. An offer review date is anticipated; please contact the listing team for details.

3
beds

2
baths

1,950 Sq.Ft. LIVING AREA

2,927.23 Sq.Ft. lot

Features & Amenities

Interior

  • total bedrooms3
  • Total bathrooms2
  • full bathrooms2
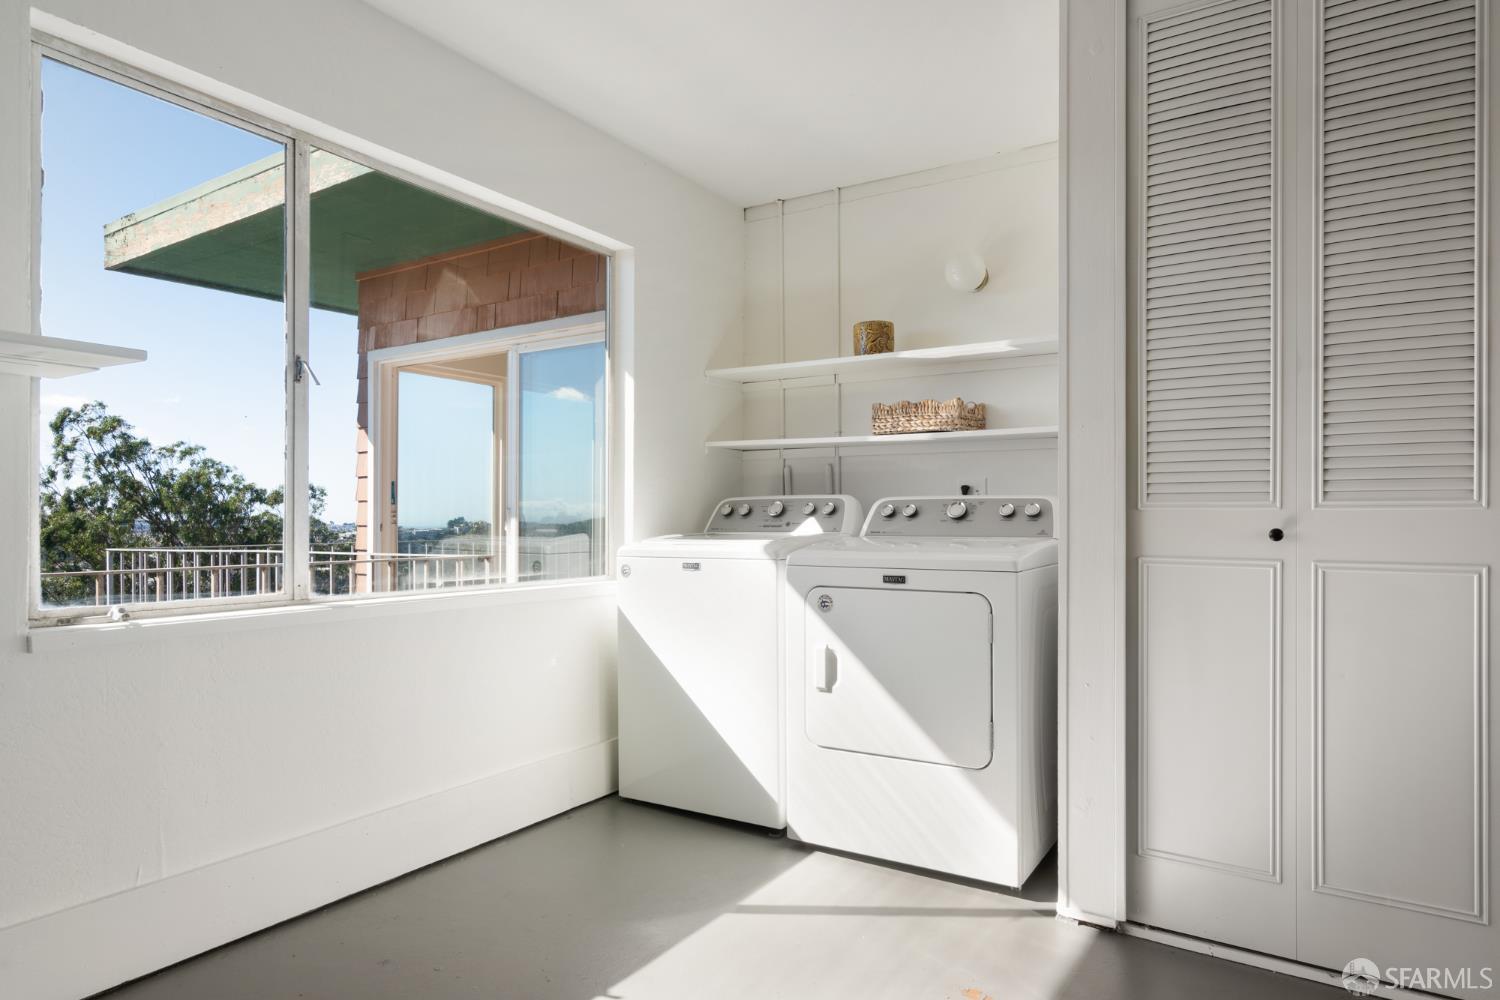
  • Laundry room In Garage
  • Flooring Tile, Vinyl, Wood
  • Fireplace Decorative, Living Room, Wood Burning Stove
  • APPLIANCES Dishwasher, Disposal, Double Oven, Free-Standing Refrigerator, Gas Water Heater, Range Hood, Water Heater, Dryer, Washer
  • other interior Features Formal Entry, Storage

Area & Lot

  • Status Sold
  • Date Sold December 2, 2025
  • Living Area1,950 Sq.Ft.
  • Total Area1,950 Sq.Ft.
  • Lot Area2,927.23 Sq.Ft.
  • MLS® ID425085036
  • TypeResidential
  • YEAR BUILT1967
  • Architecture StylesMid-Century, Modern/High Tech
  • View DescriptionCity, City Lights, Hills, Panoramic, San Francisco

Exterior

  • STORIES2
  • Garage Space2.0
  • water SourcePublic
  • utilitiesCable Connected, Electricity Available, Natural Gas Connected, Public, Sewer Connected, Underground Utilities
  • roofSee Remarks
  • lot featuresLow Maintenance
  • parkingDriveway, Attached, Garage Door Opener, Garage Faces Front, Inside Entrance, Side By Side, Side by Side, On Site (Single Family Only)
  • HEAT TYPECentral, Gas
  • sewerPublic Sewer
  • SubstructureConcrete, Piling
  • Disability FeaturesWheelchair Access
  • security FeaturesCarbon Monoxide Detector(s), Double Strapped Water Heater, Smoke Detector(s), Window Bars
  • other exterior FeaturesBalcony

Financial

  • Sales Price$2,200,000
View Virtual Tour

Start Working Together

We pride ourselves in providing personalized solutions that bring our clients closer to their dream properties and enhance their long-term wealth. Contact us today to find out how we can be of assistance to you!

Follow Us on Instagram