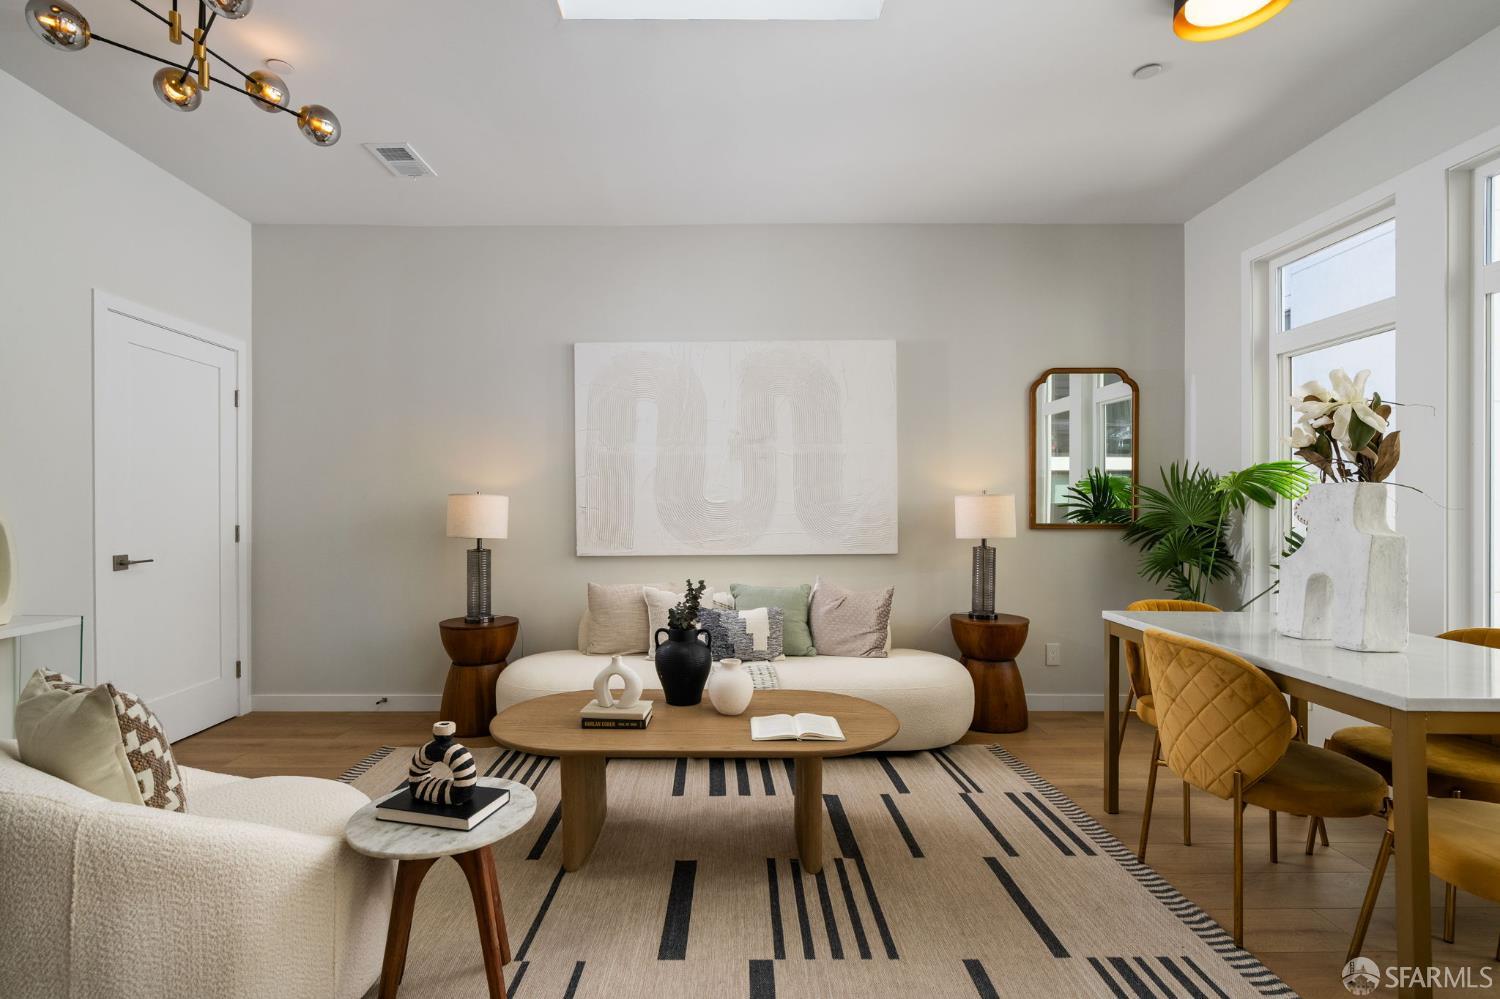
Staged living room with cream sofas, a striped rug, and mustard dining chairs beside large windows.
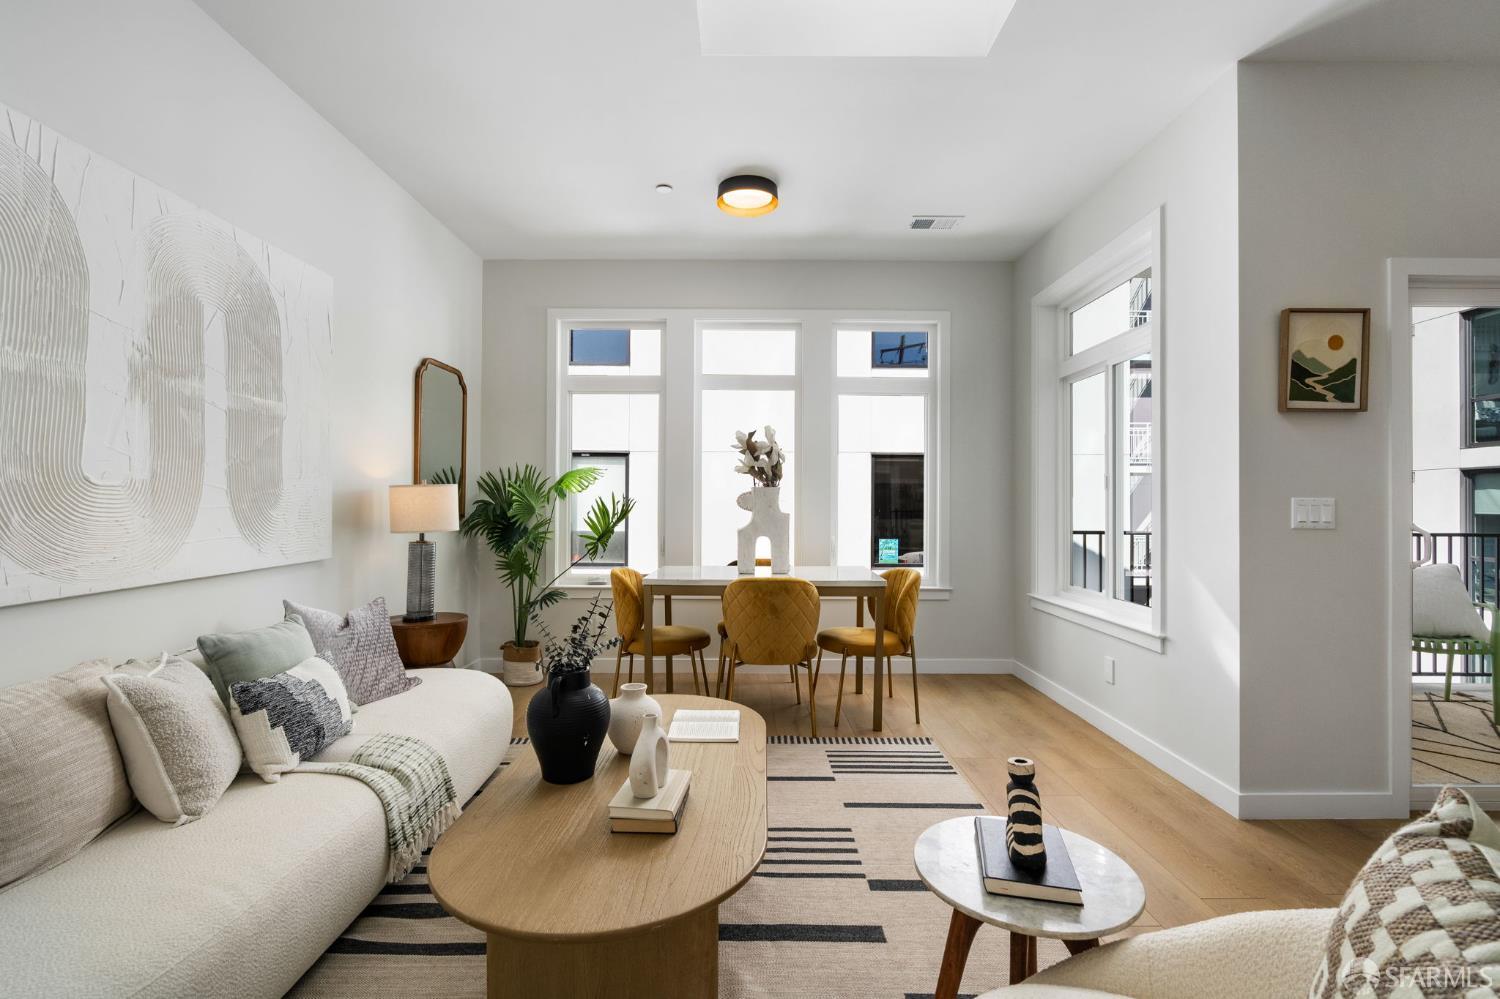
Staged living room with cream sofas, a wood coffee table, and a dining area by large windows.
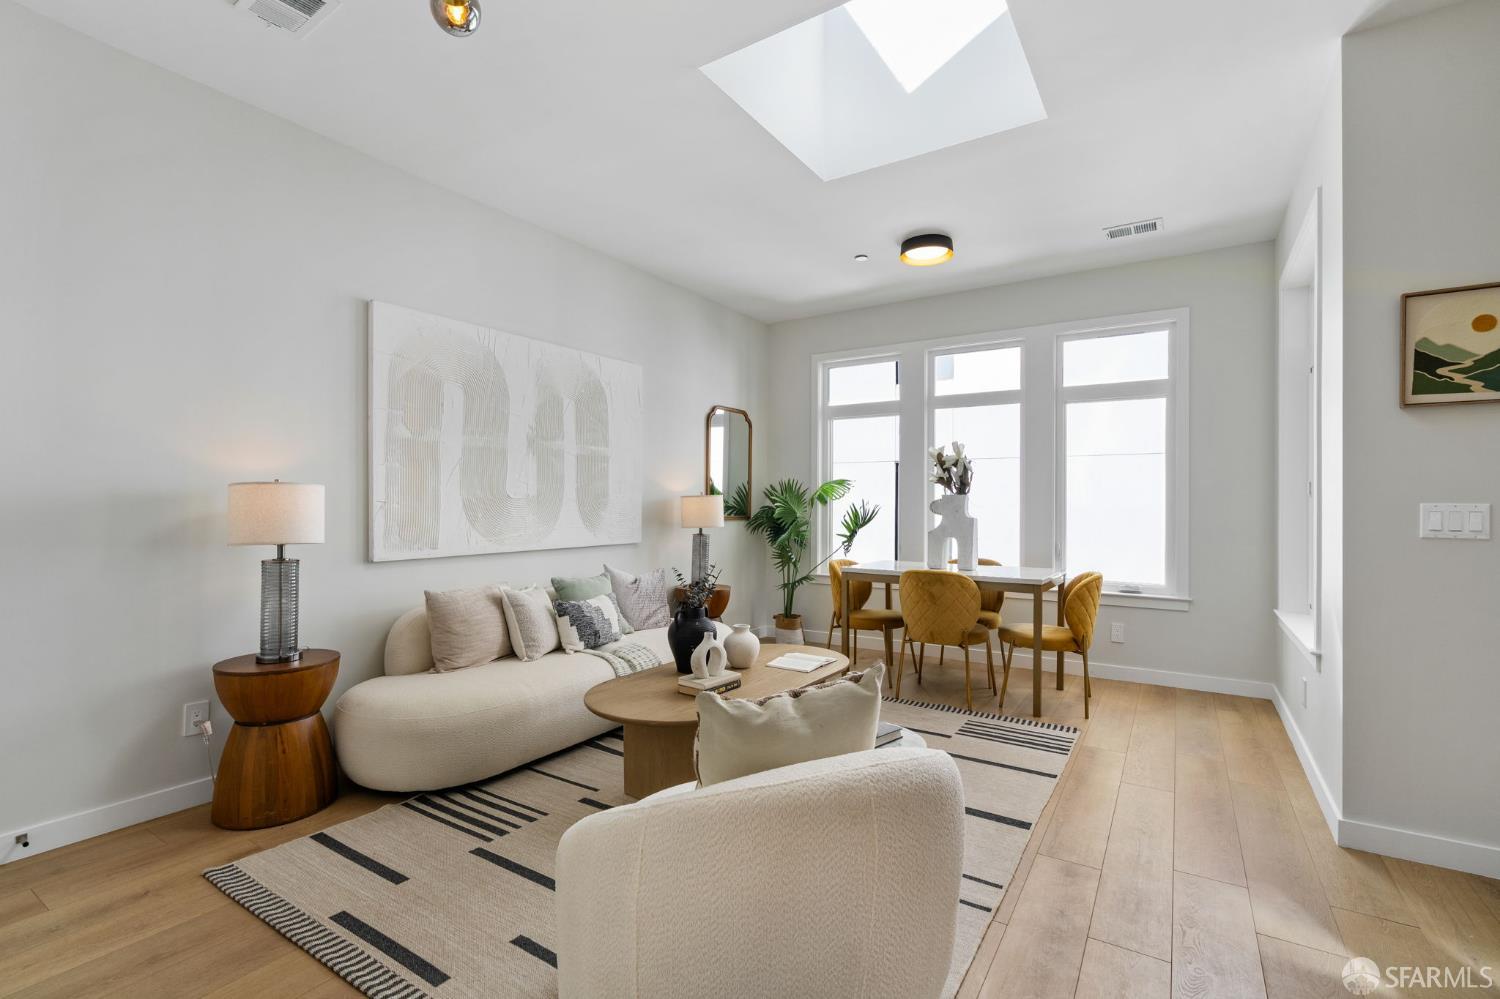
Staged living and dining room with a skylight, tall windows, and mustard dining chairs.
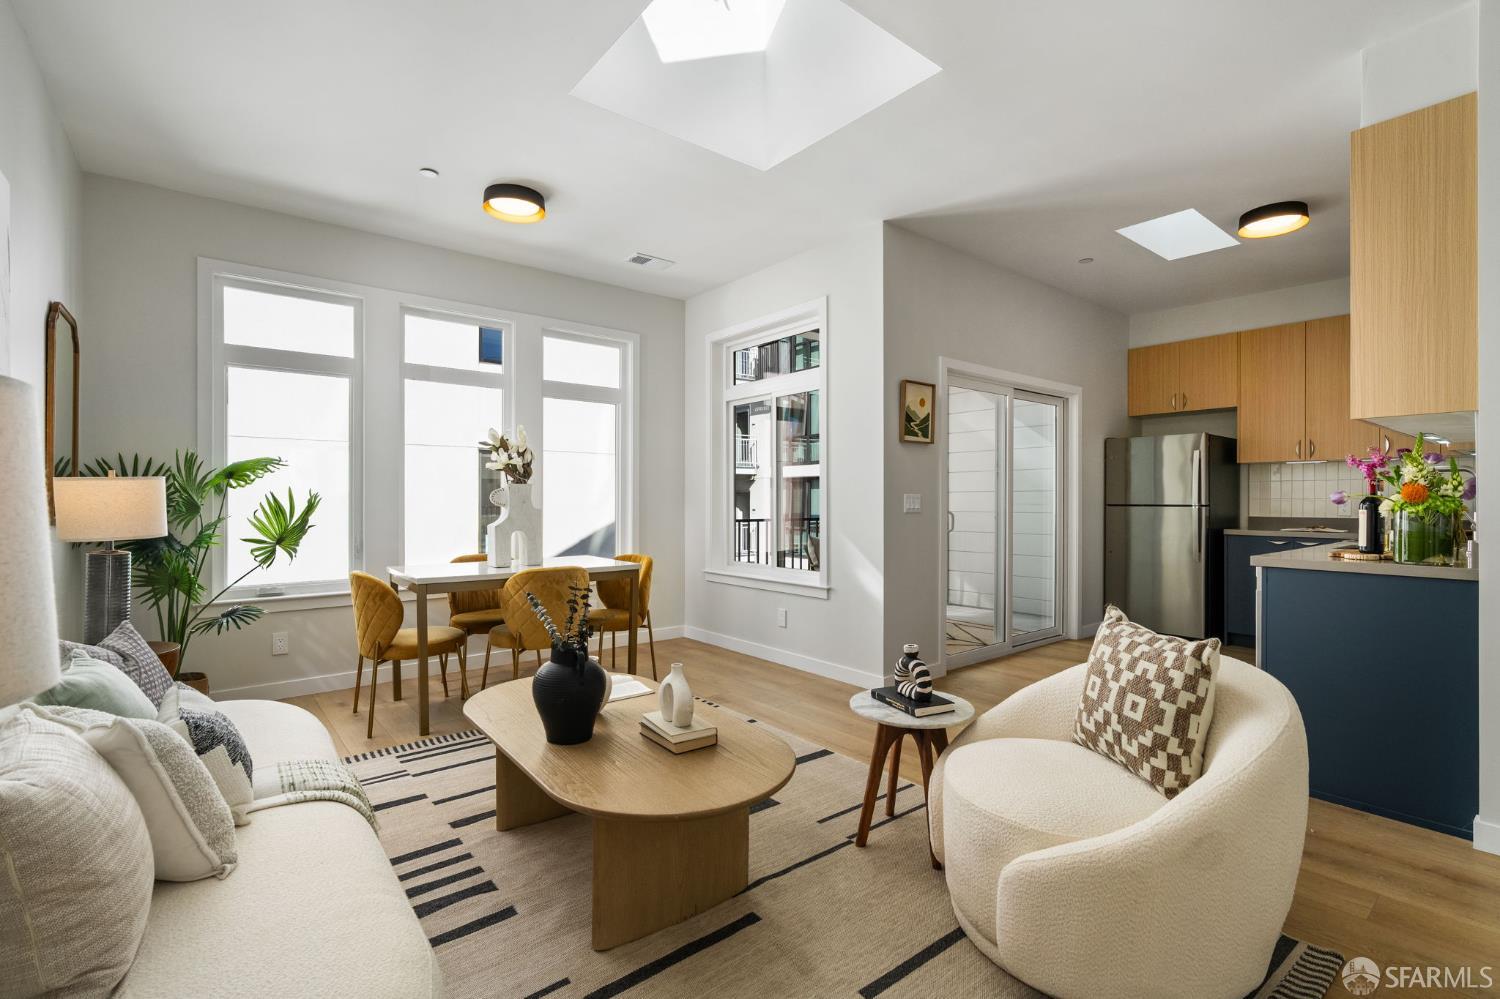
Staged open-plan living room with dining area and kitchen, skylights, and large windows.
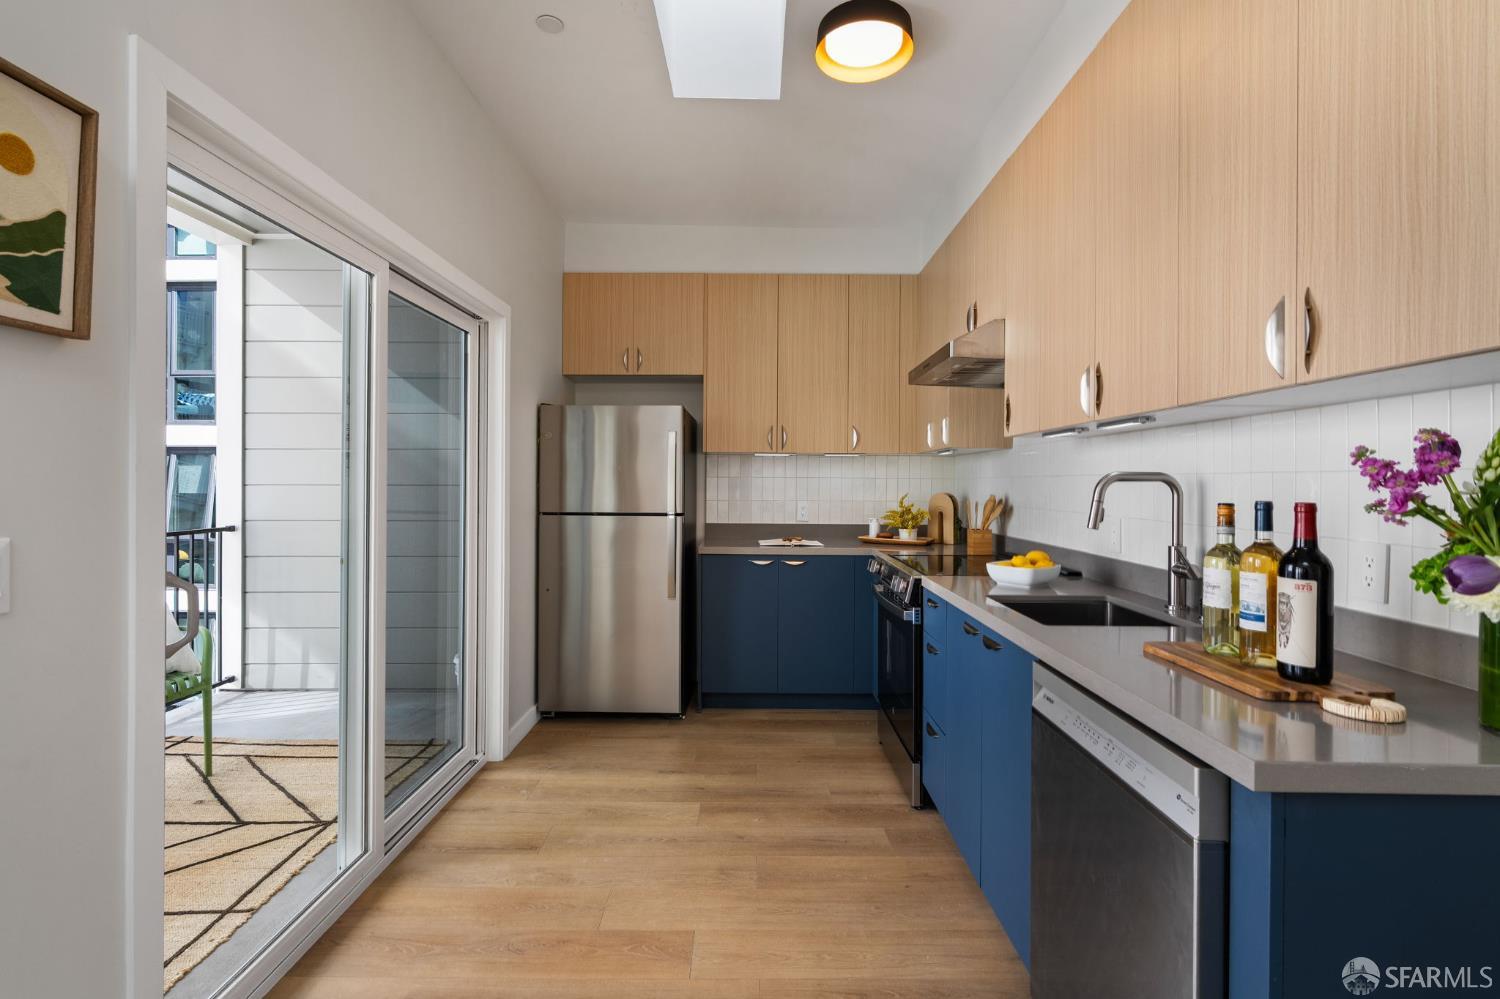
Modern kitchen with blue lower cabinets, light wood uppers, and sliding glass doors to a patio.
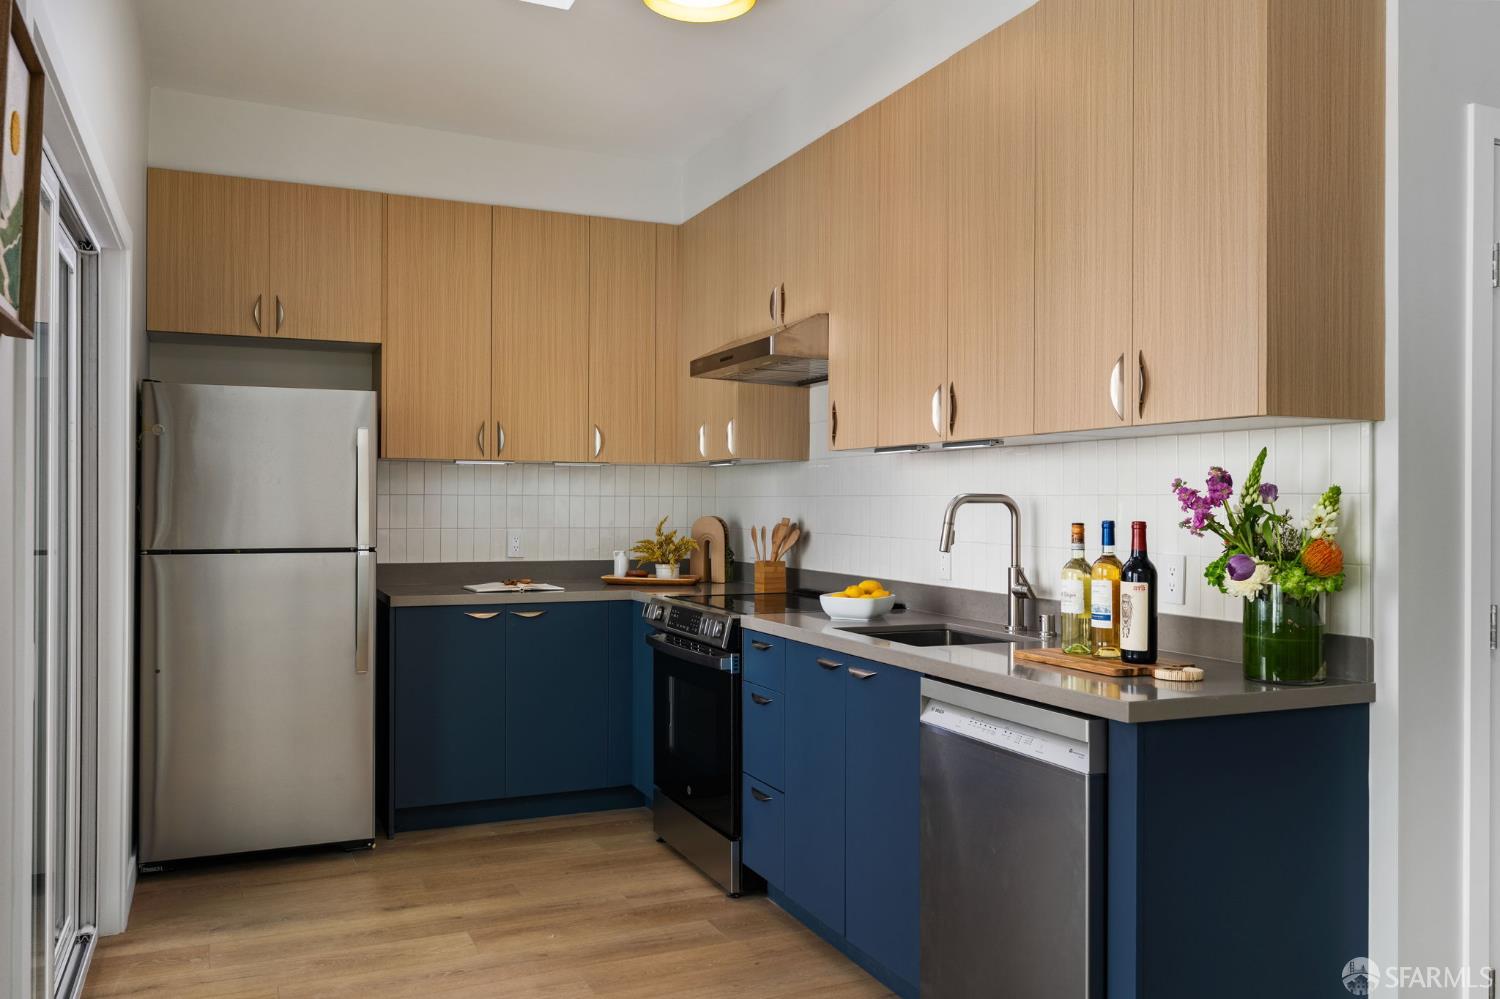
Kitchen with wood and blue cabinets, stainless appliances, and flowers beside the sink.
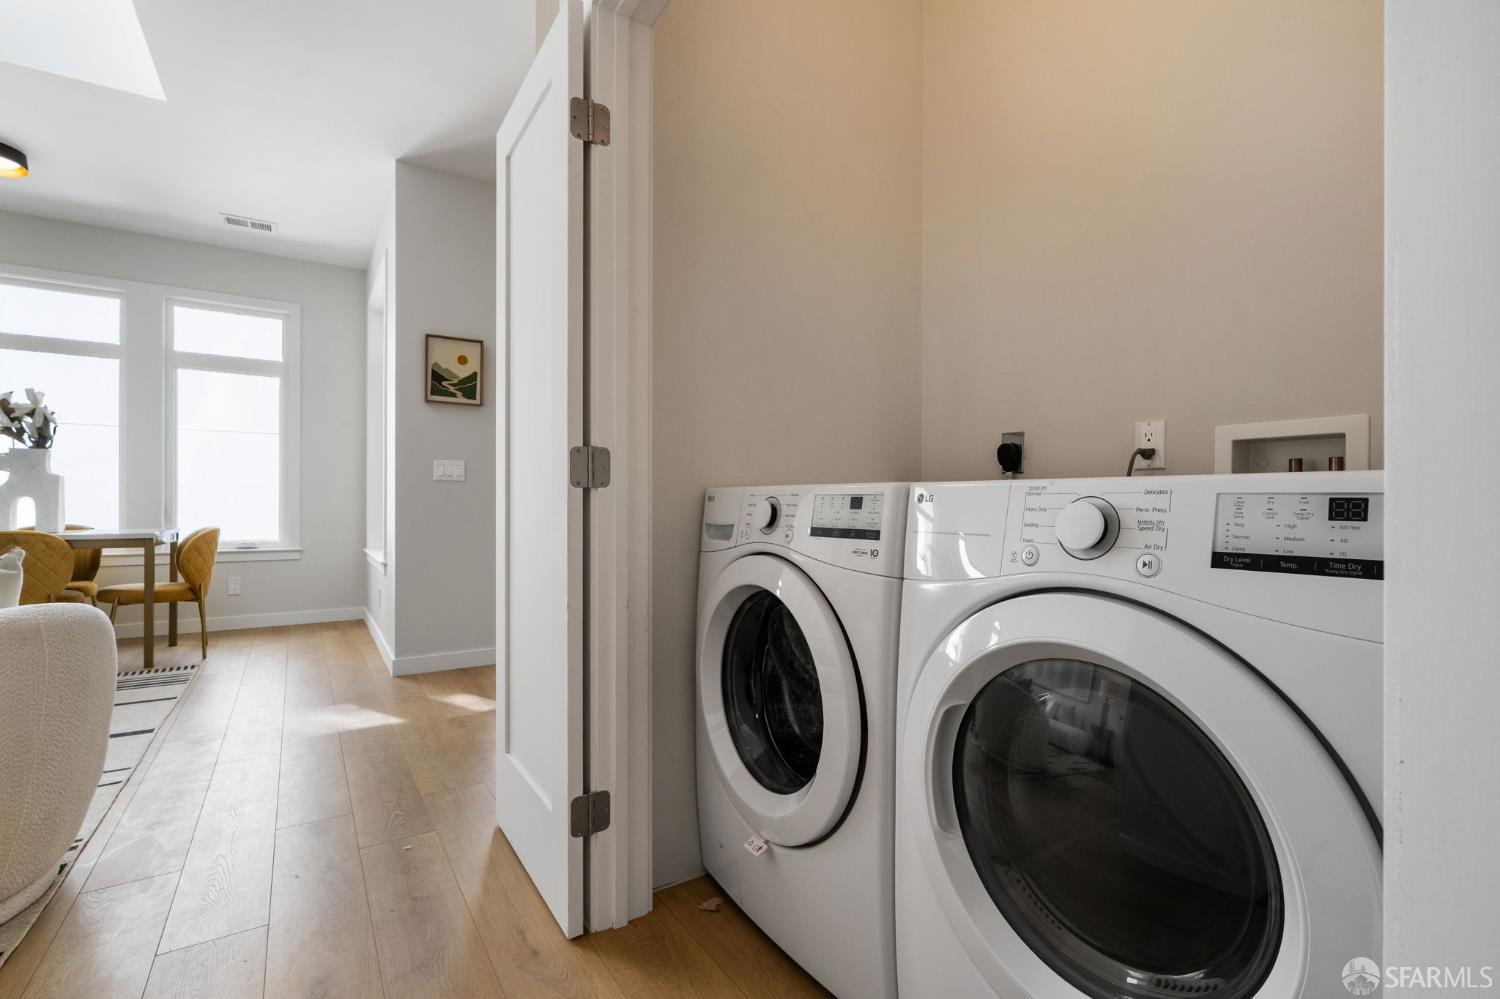
Laundry area with front-loading washer and dryer beside a bright dining nook.
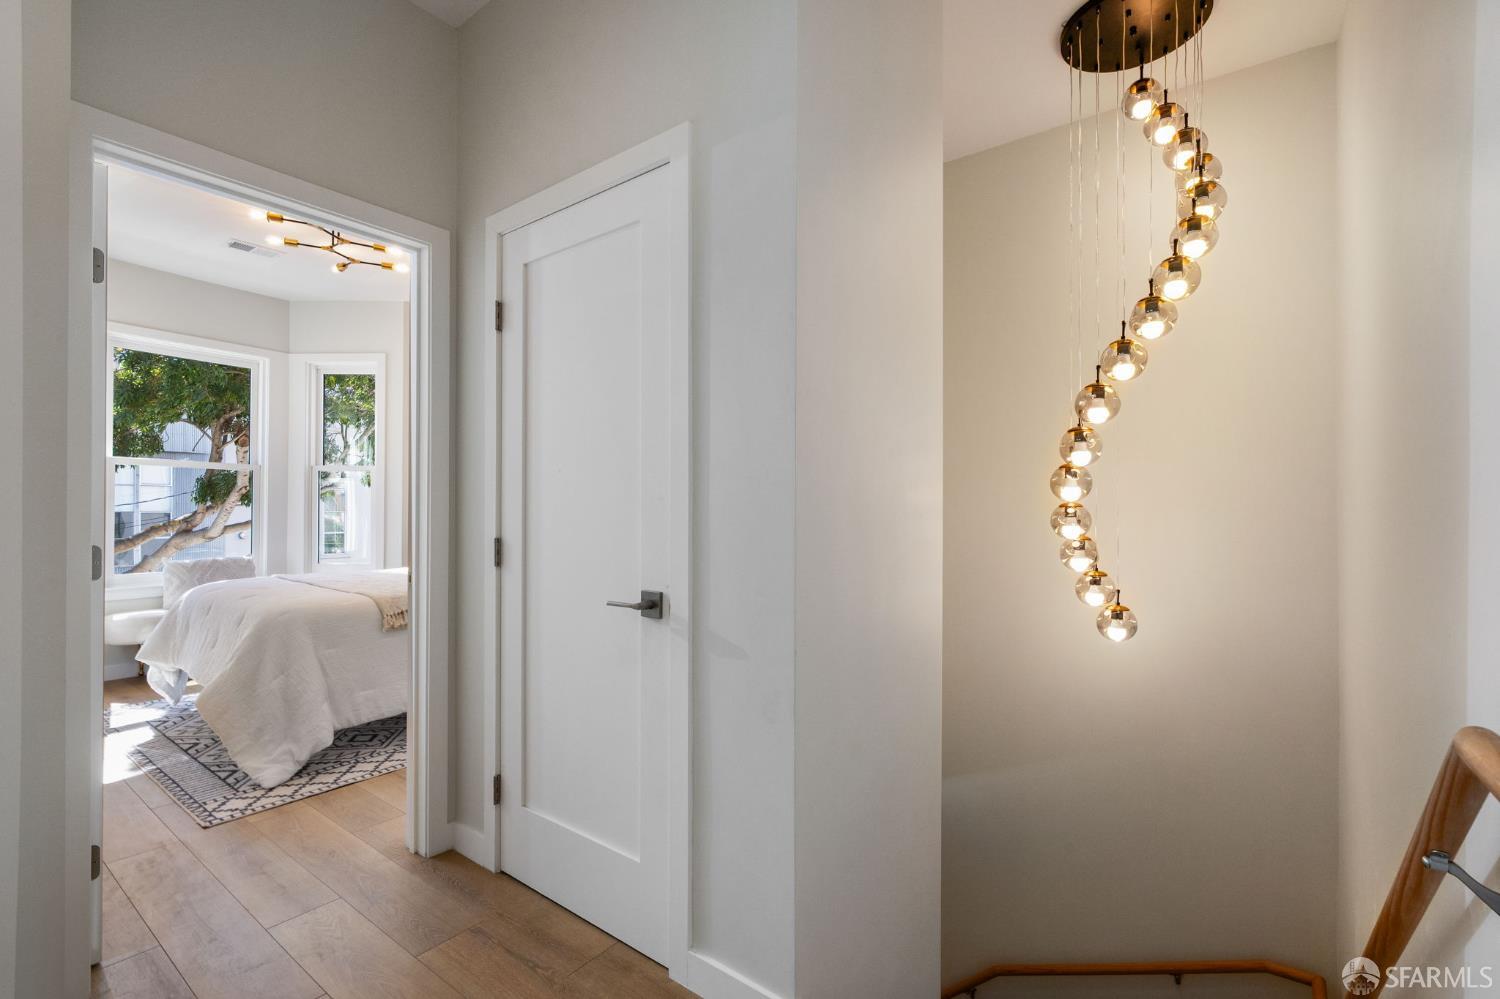
Hallway with a cascading globe chandelier and a view into a bright bedroom.
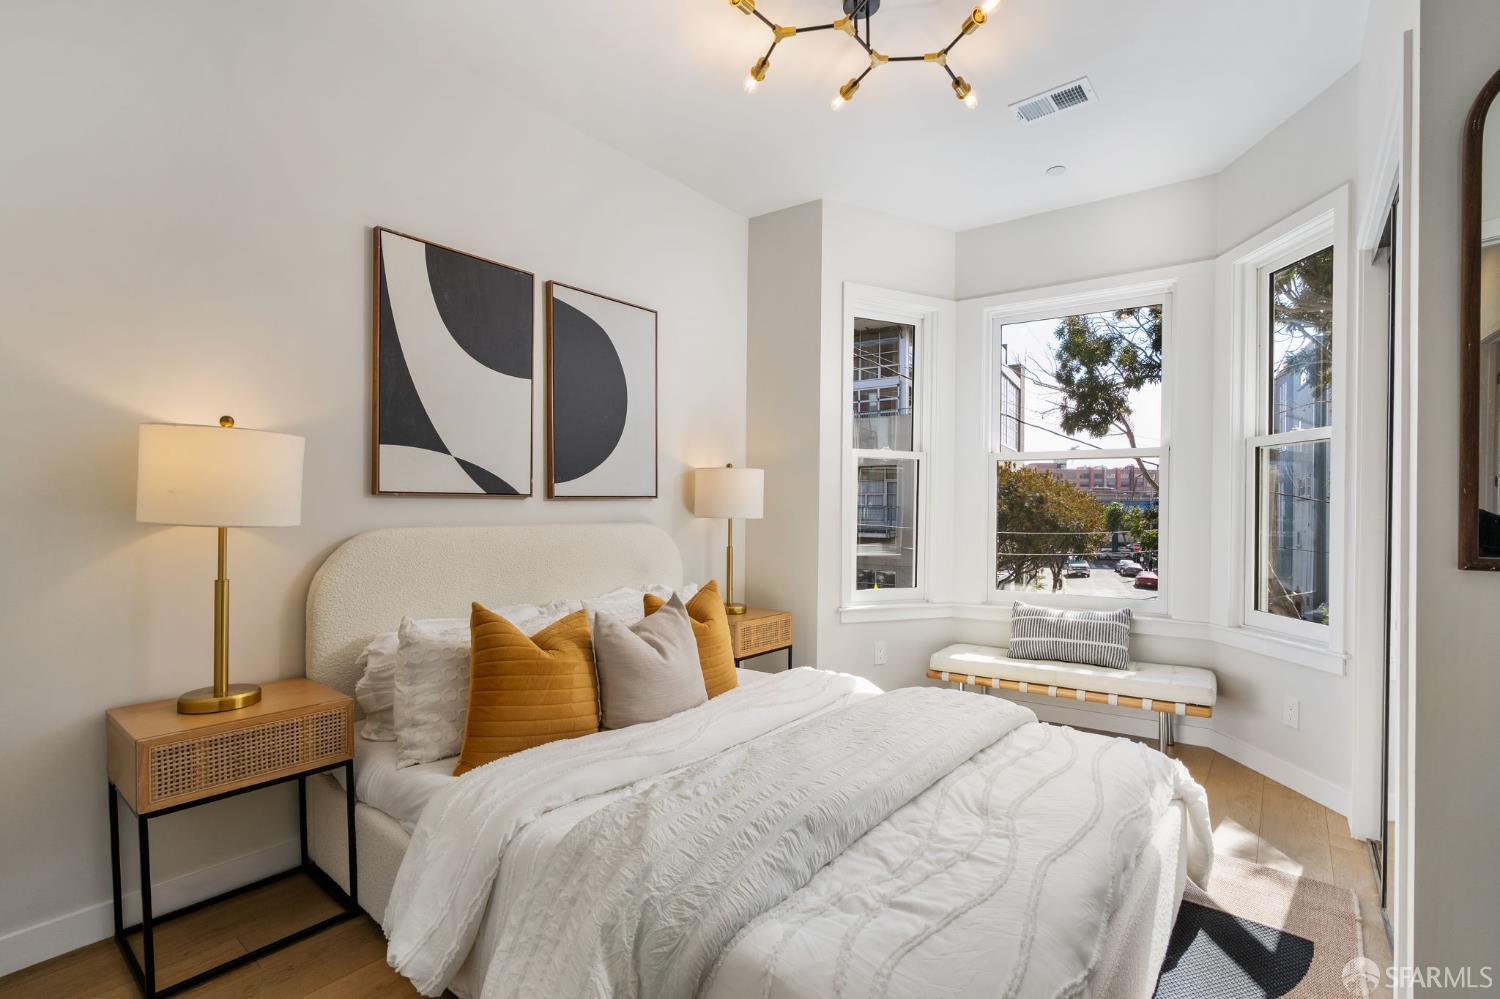
Staged bedroom with a white bed, abstract wall art, and a window-seat bench beneath bay windows.
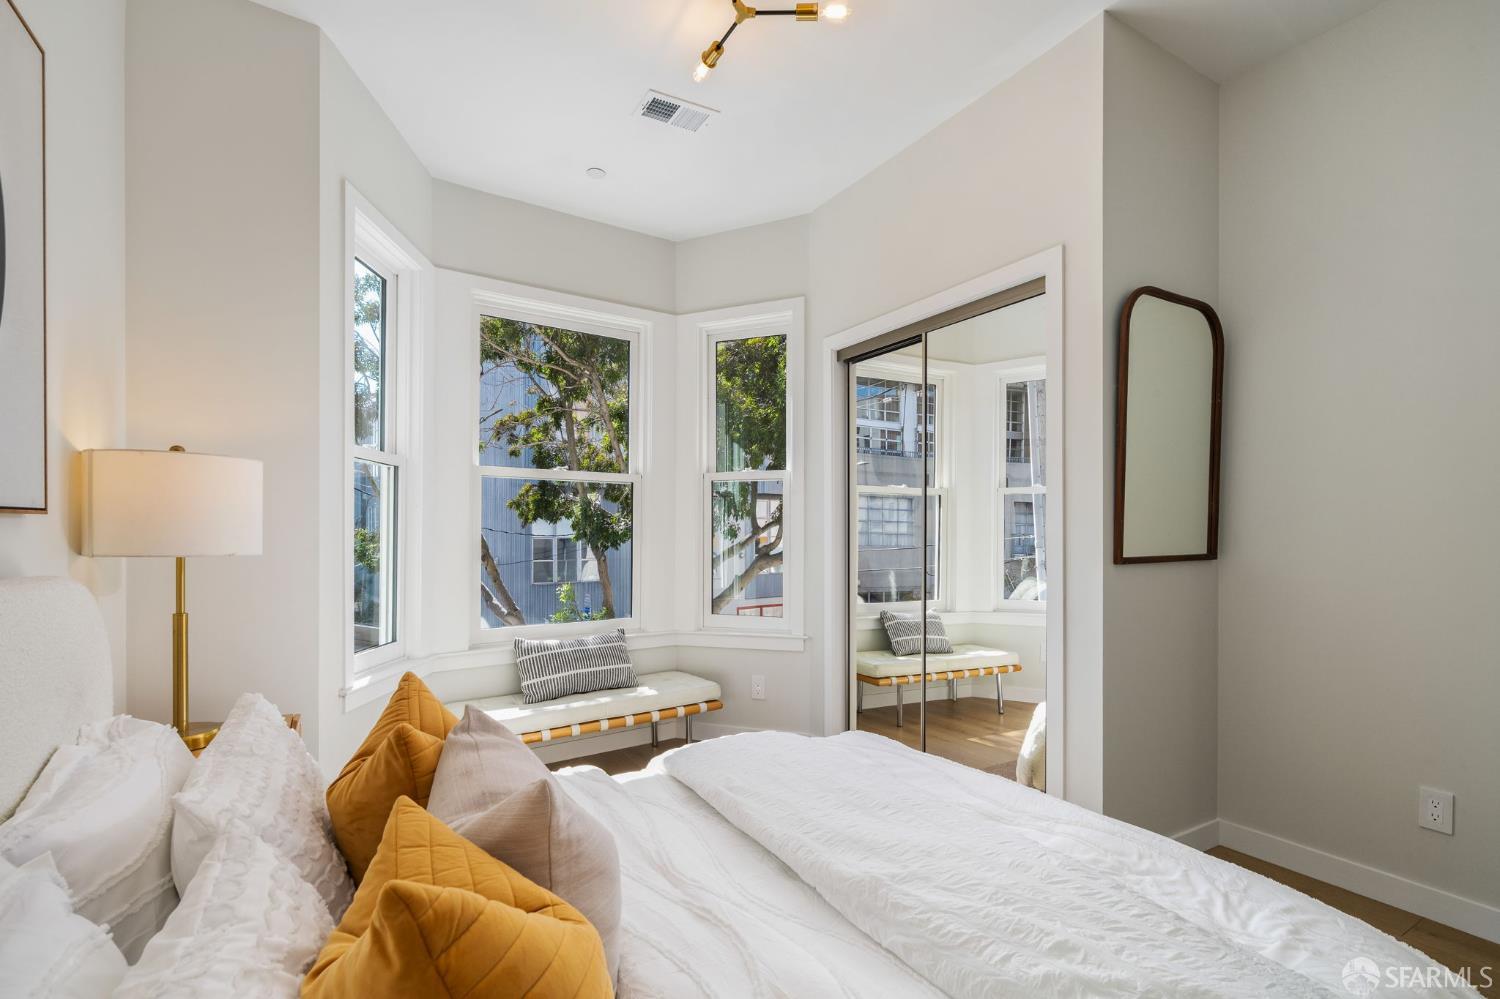
Bedroom with a white bed, mustard pillows, and a window seat beneath bay windows.
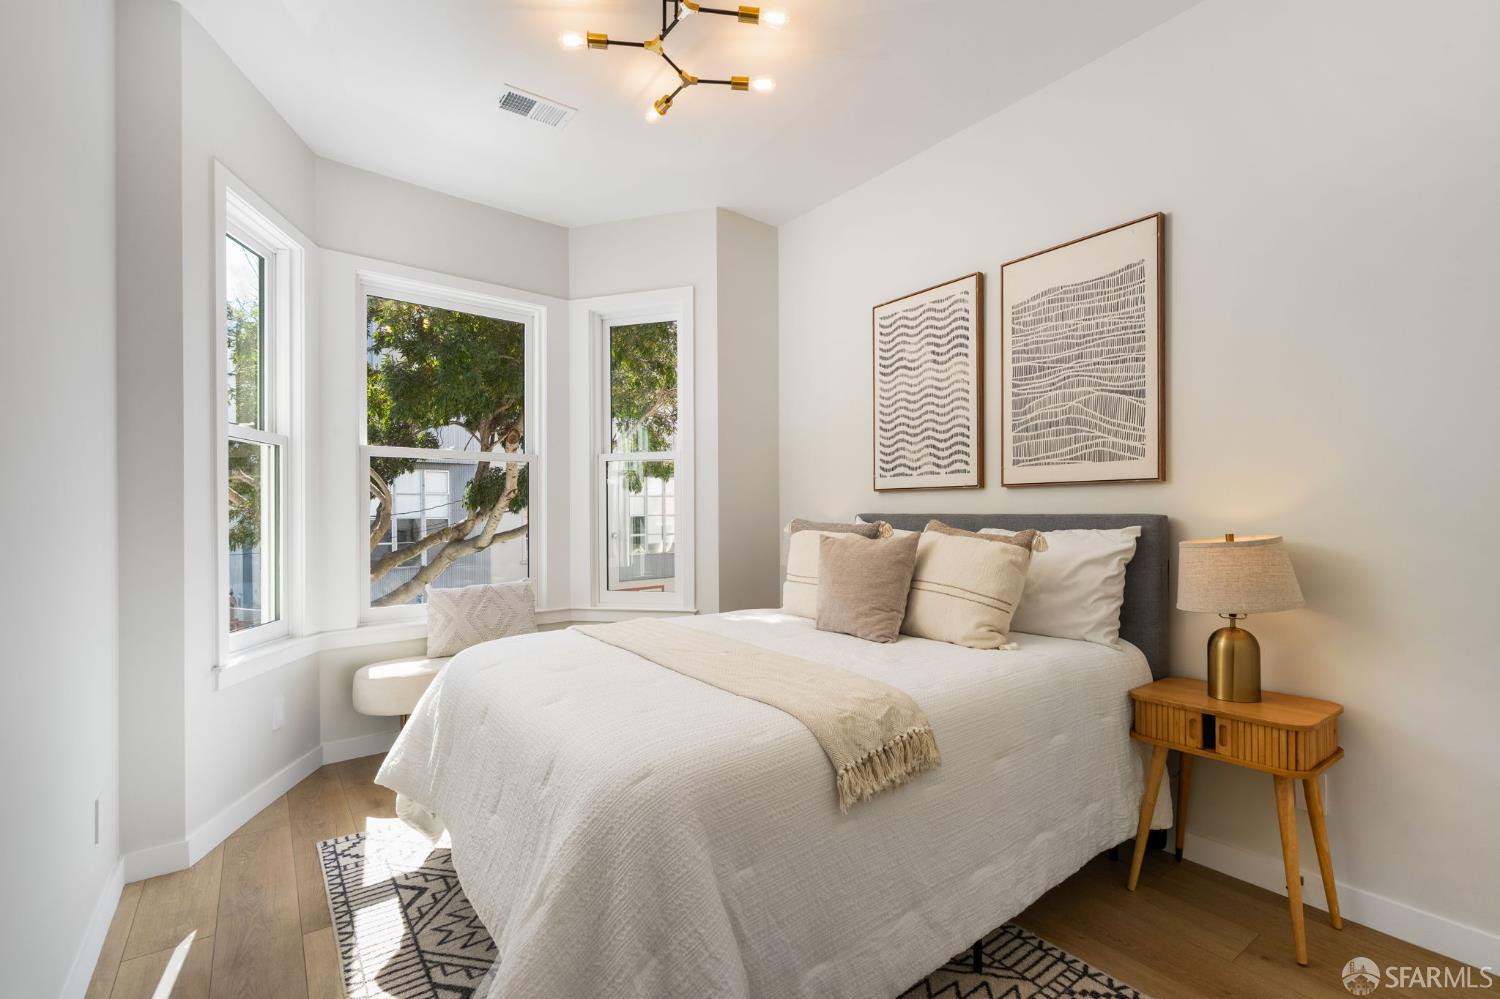
Bedroom with a white bed, three tall windows, framed prints, and warm wood floors.
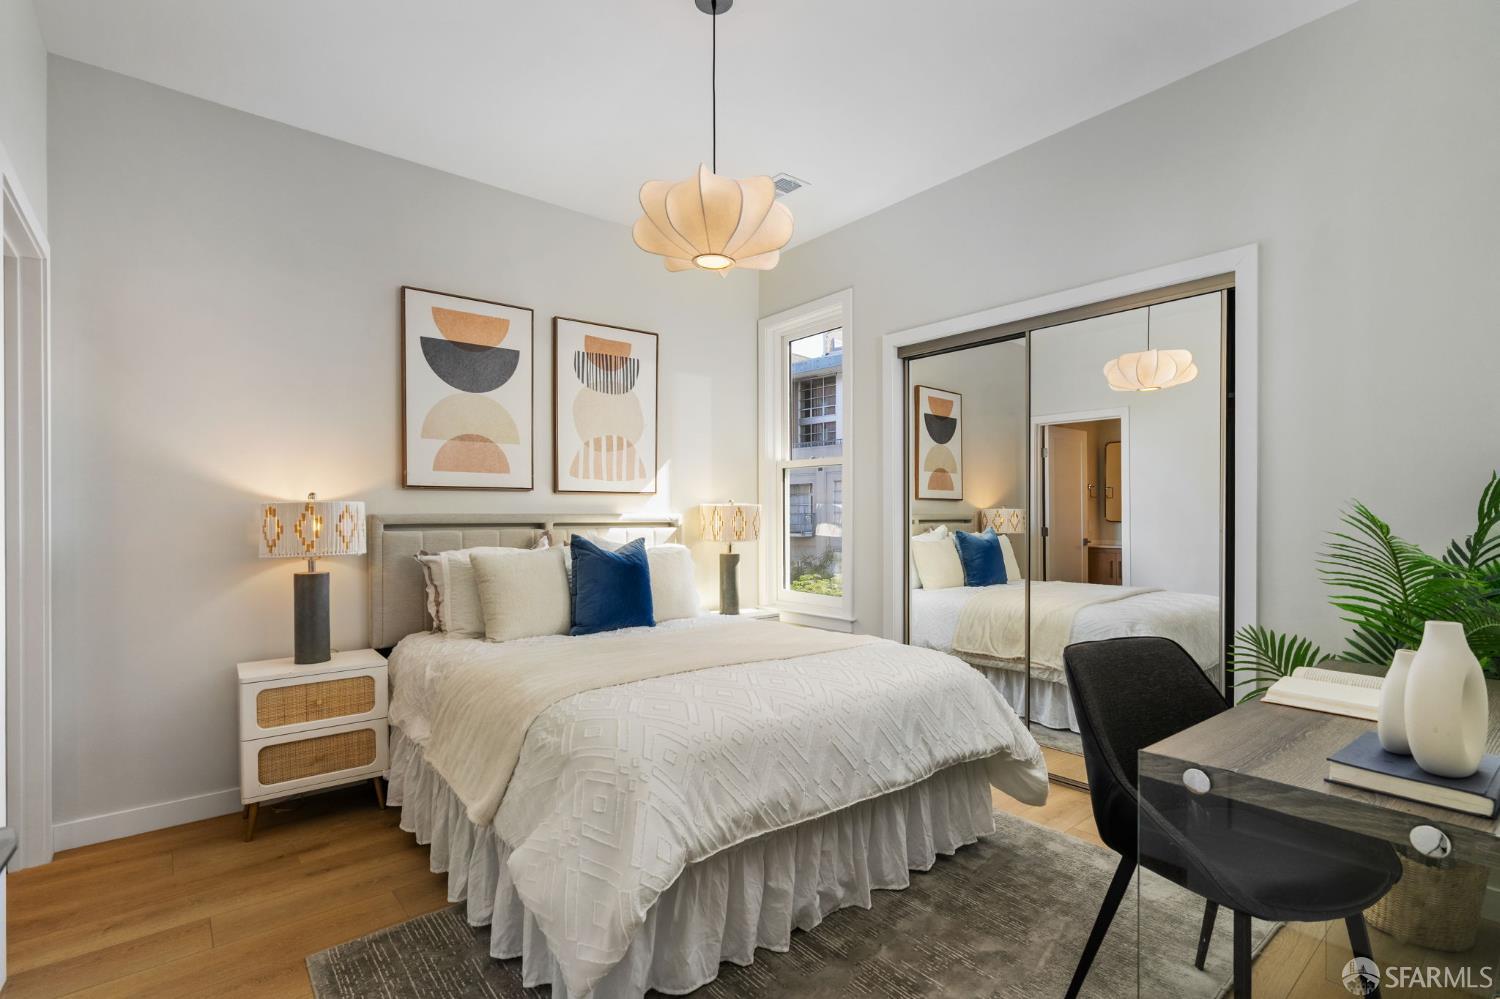
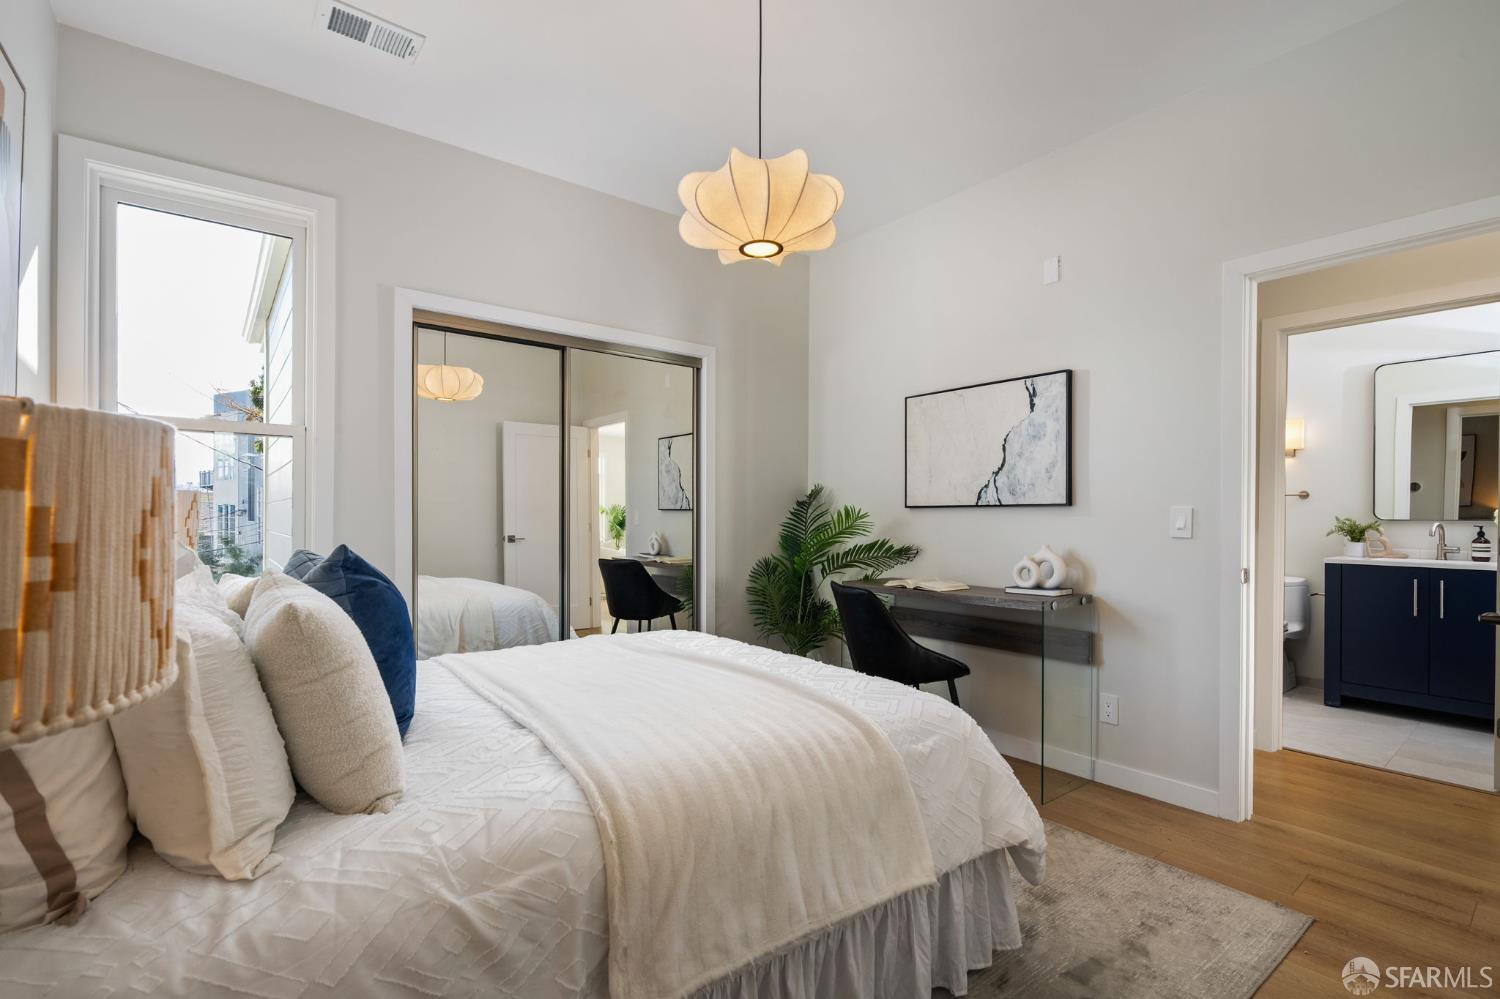
Staged bedroom with a white bed, blue accent pillow, mirrored closet doors, and a window.
Staged bedroom with mirrored closet doors, a sculptural pendant light, and an en suite bathroom doorway.
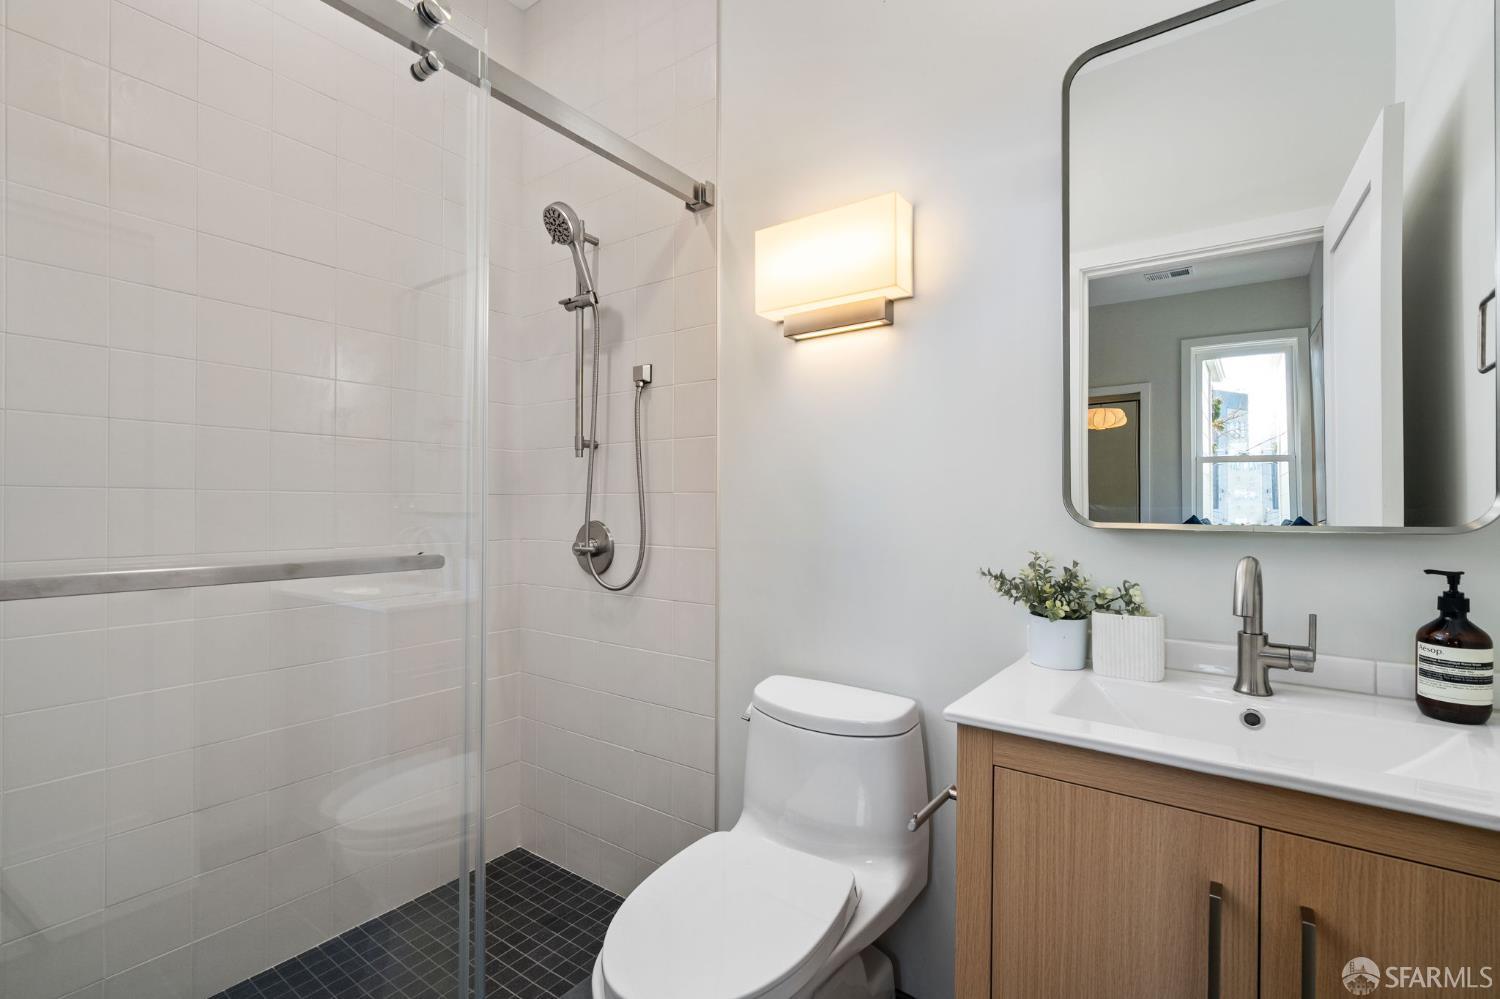
Modern bathroom with a glass walk-in shower, dark mosaic floor, and wood vanity.
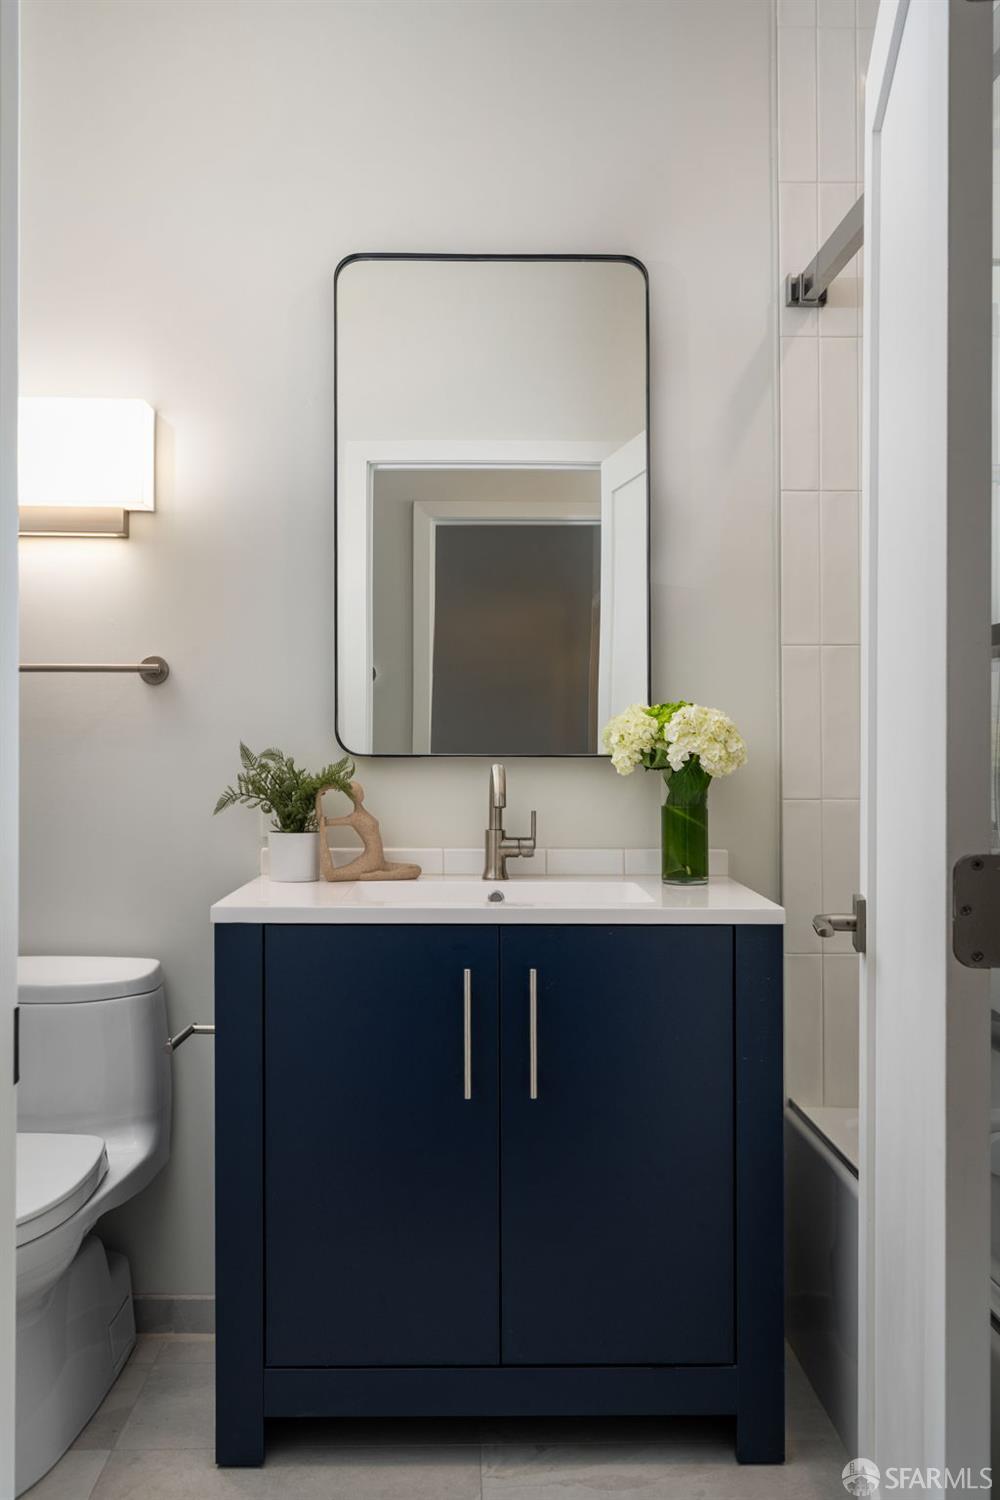
Bathroom with a navy vanity, white countertop, black-framed mirror, and flowers on the counter.
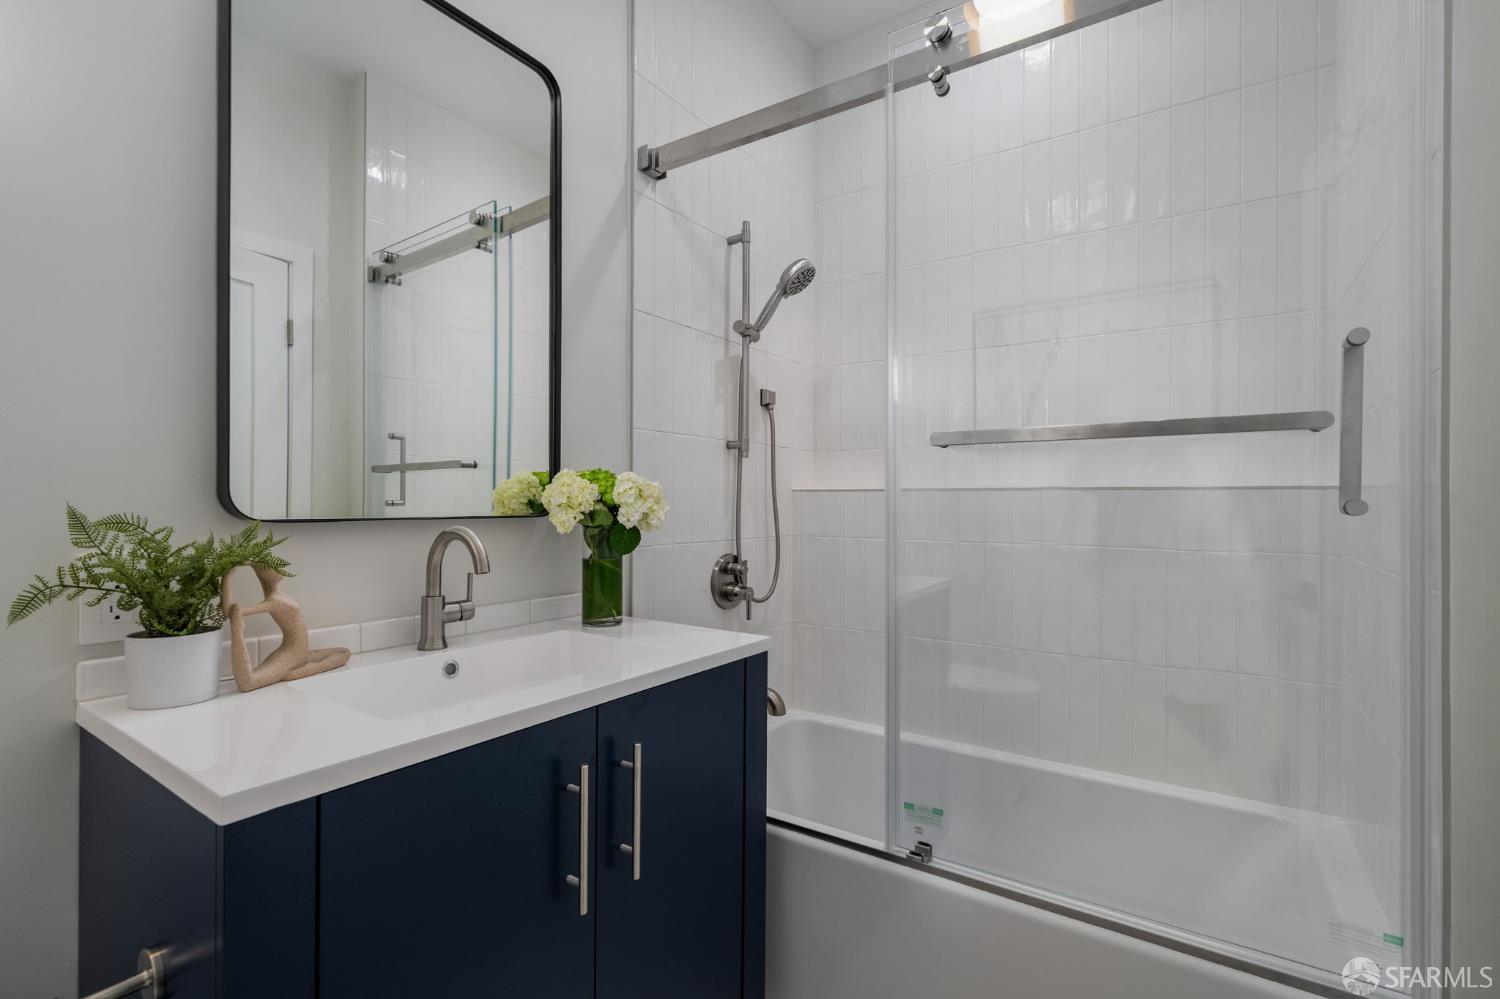
Bathroom with a glass-enclosed tub, chrome shower fixtures, and navy vanity with white countertop.
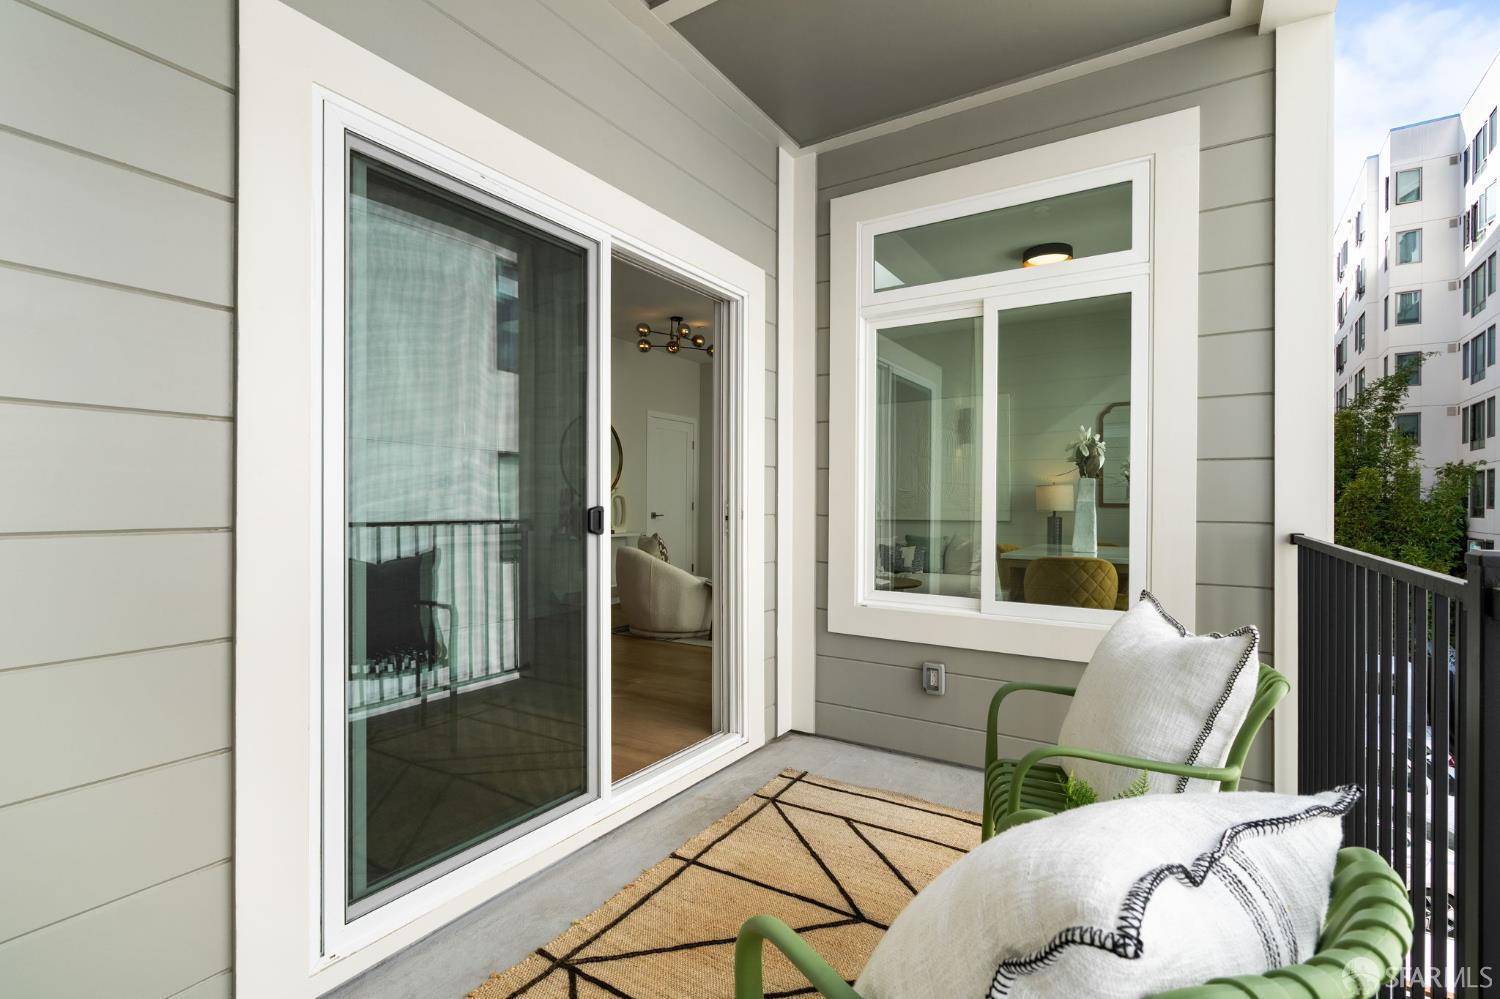
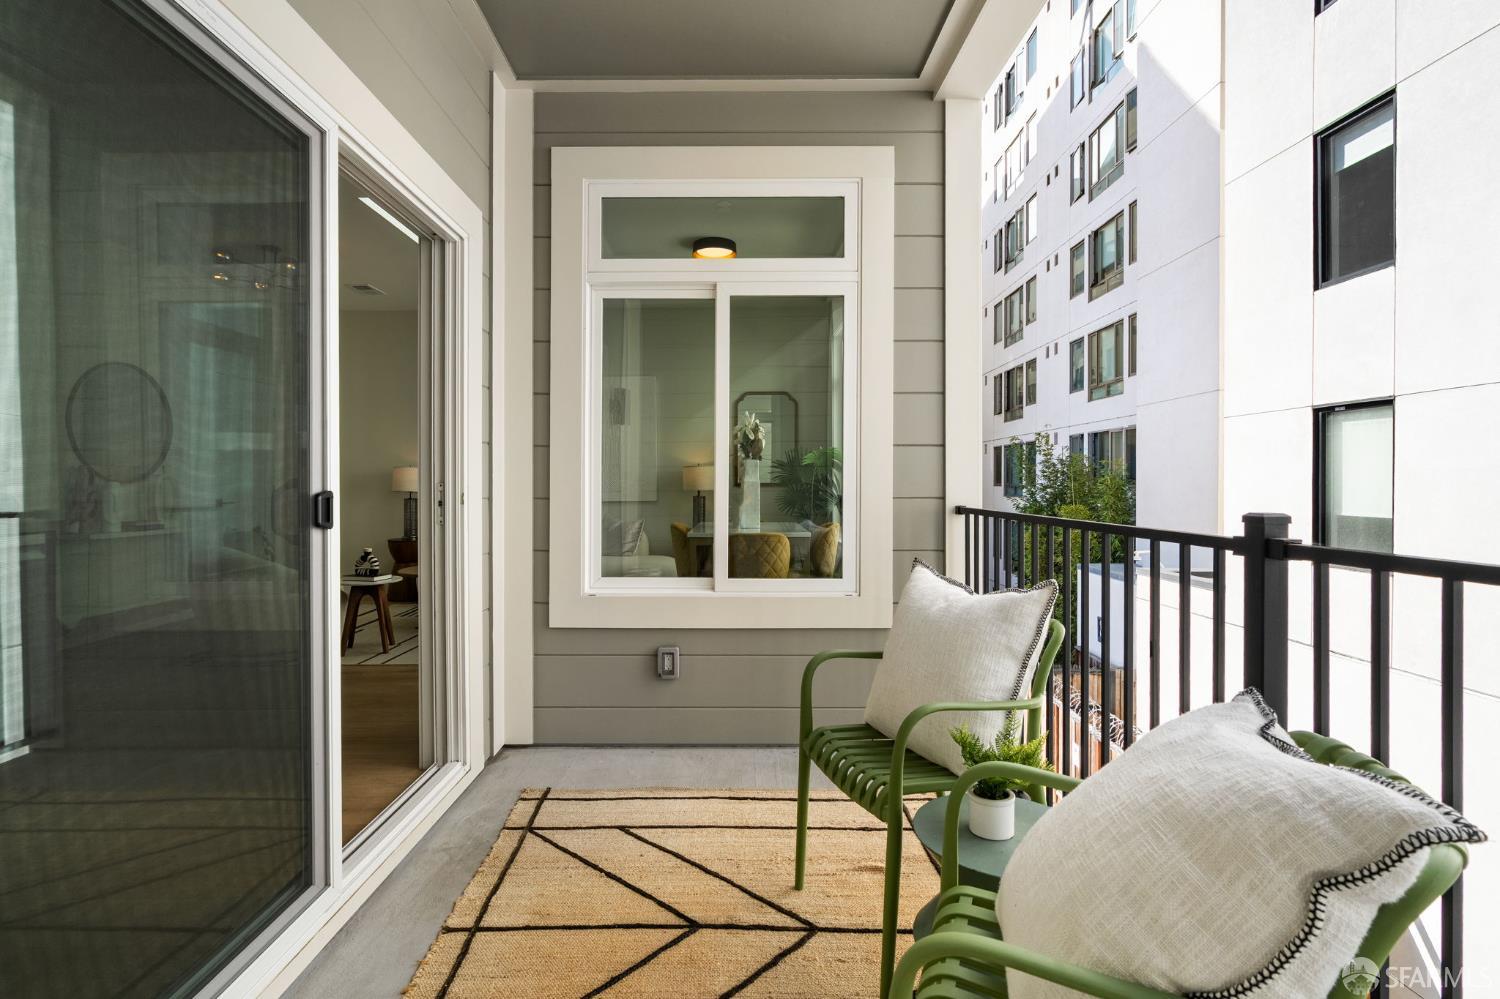
Covered balcony with green chairs, a geometric rug, and views of a neighboring apartment building.
Furnished apartment balcony with green chairs, white cushions, and a geometric rug overlooking neighboring buildings.
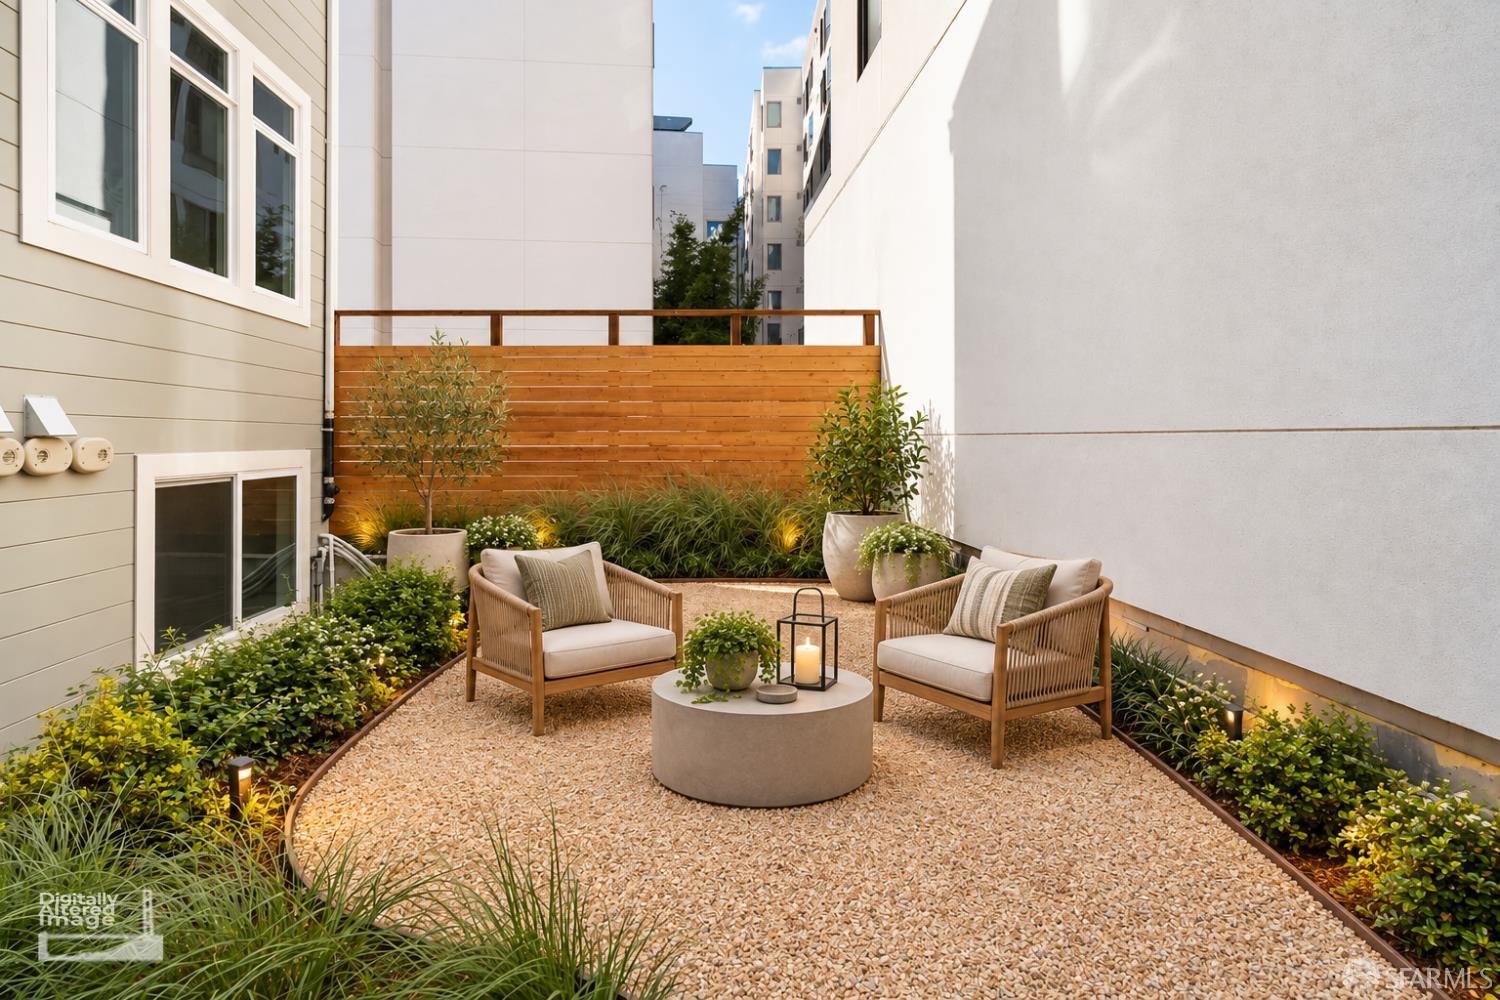
Furnished courtyard patio with two lounge chairs, gravel landscaping, potted plants, and a wood privacy fence.
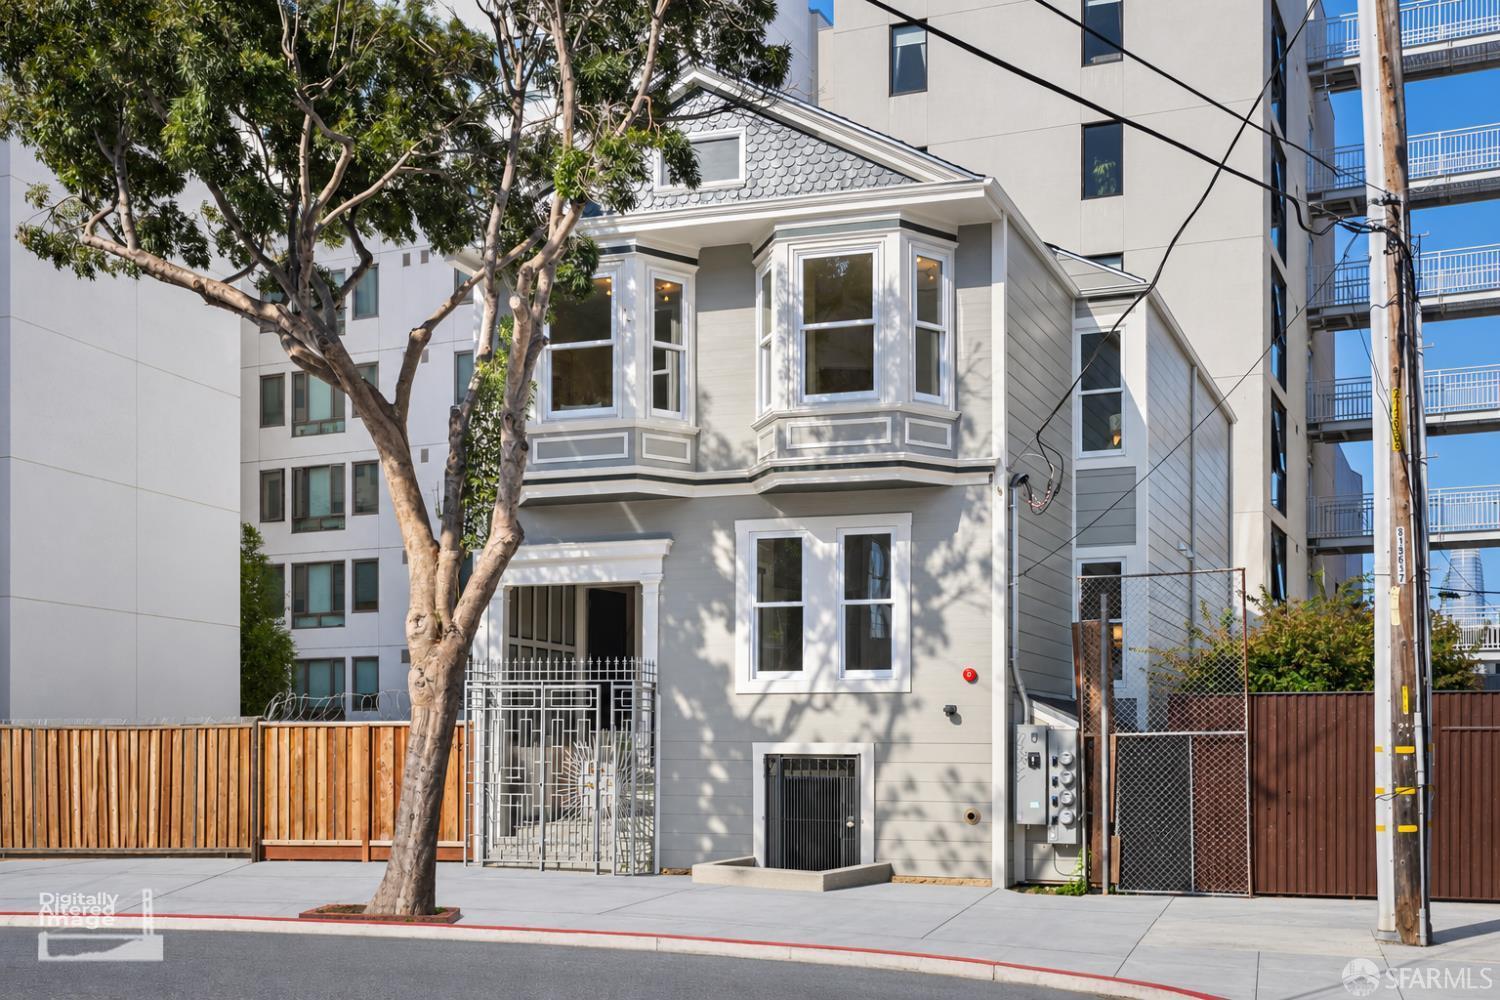
Gray home with white-trimmed bay windows and a shingle gable, partly shaded by a mature street tree.
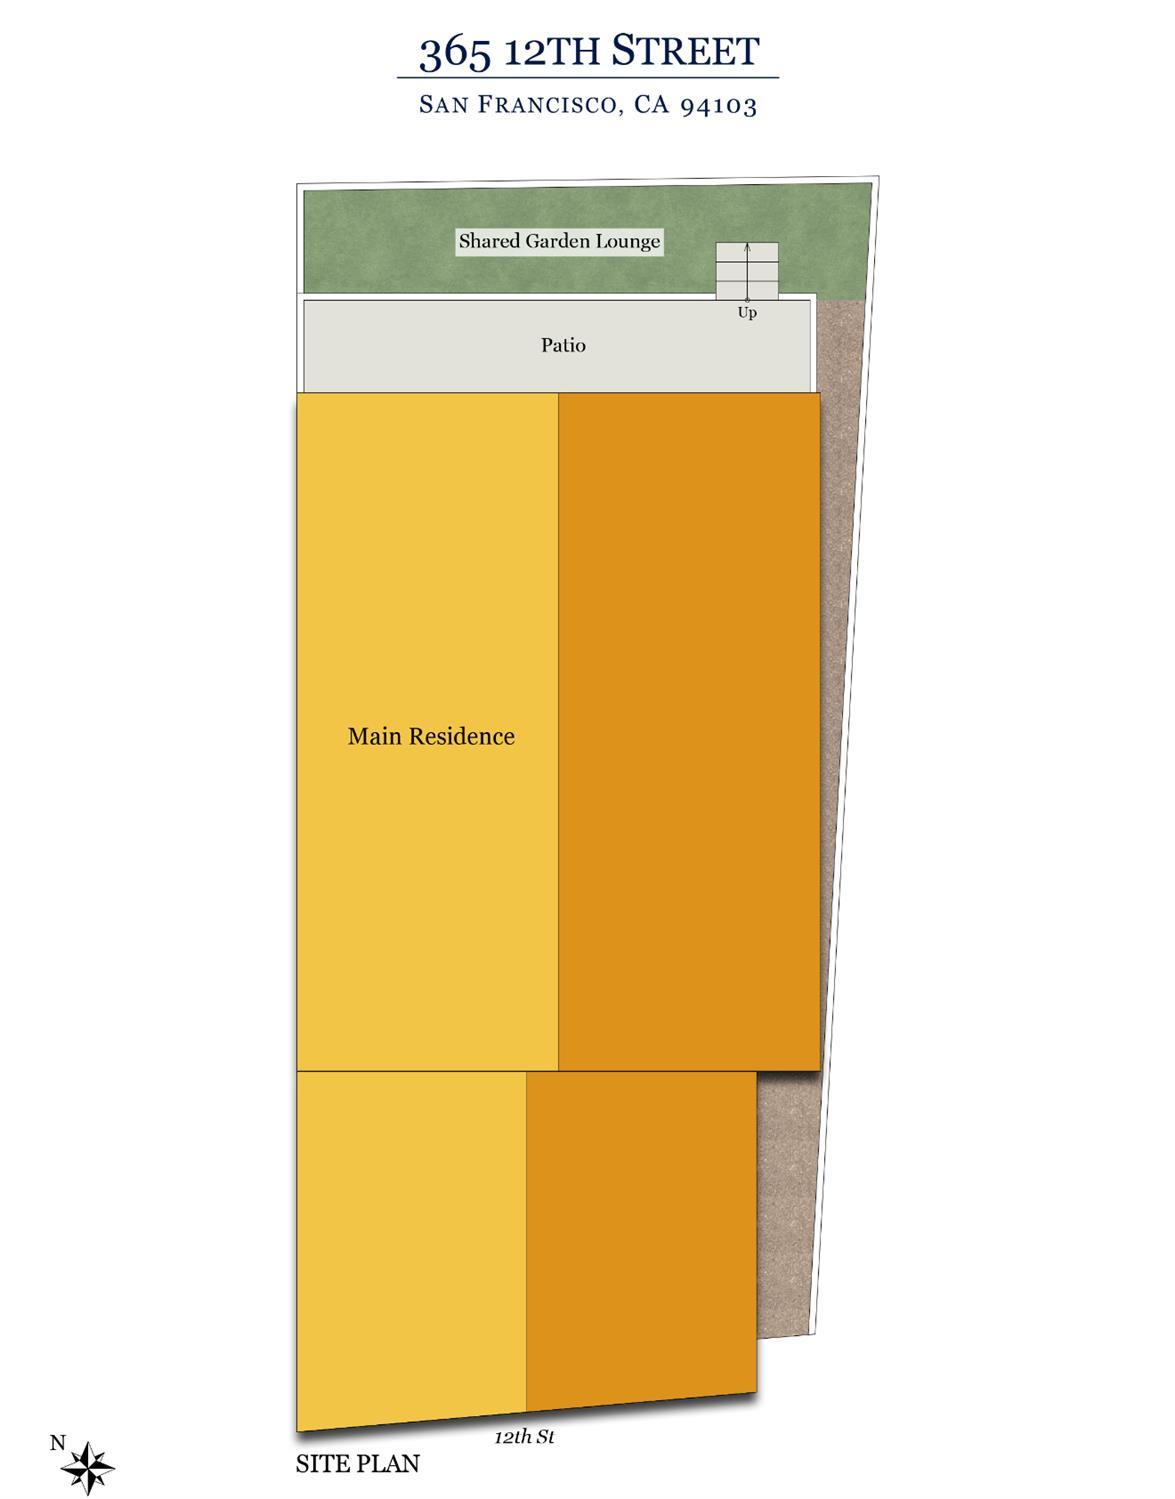
Site plan showing the main residence, patio, and shared garden lounge along 12th Street.
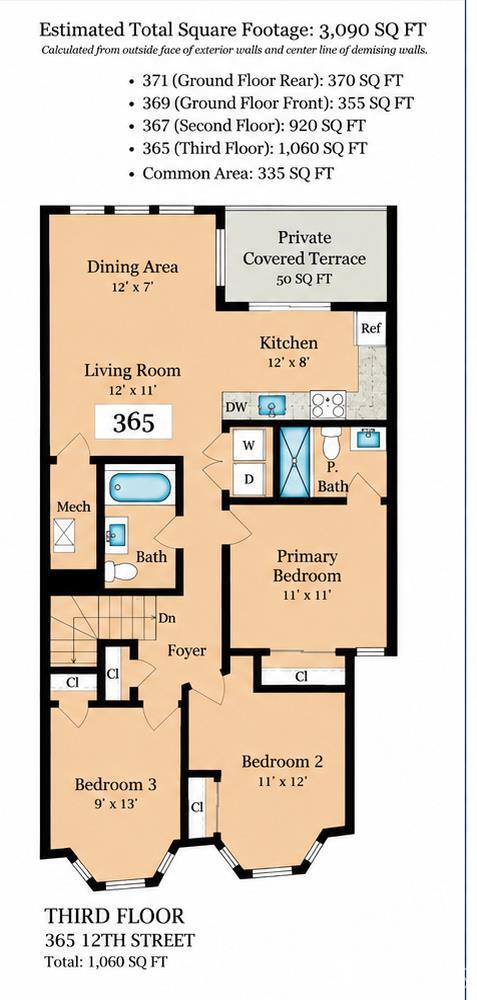
Third-floor floor plan for 365 12th Street, showing three bedrooms, living and dining areas, kitchen, and terrace.
SEE ALL PHOTOS
Staged living room with cream sofas, a striped rug, and mustard dining chairs beside large windows.
Staged living room with cream sofas, a wood coffee table, and a dining area by large windows.
Staged living and dining room with a skylight, tall windows, and mustard dining chairs.
Staged open-plan living room with dining area and kitchen, skylights, and large windows.
Modern kitchen with blue lower cabinets, light wood uppers, and sliding glass doors to a patio.
Kitchen with wood and blue cabinets, stainless appliances, and flowers beside the sink.
Laundry area with front-loading washer and dryer beside a bright dining nook.
Hallway with a cascading globe chandelier and a view into a bright bedroom.
Staged bedroom with a white bed, abstract wall art, and a window-seat bench beneath bay windows.
Bedroom with a white bed, mustard pillows, and a window seat beneath bay windows.
Bedroom with a white bed, three tall windows, framed prints, and warm wood floors.
Staged bedroom with a white bed, blue accent pillow, mirrored closet doors, and a window.
Staged bedroom with mirrored closet doors, a sculptural pendant light, and an en suite bathroom doorway.
Modern bathroom with a glass walk-in shower, dark mosaic floor, and wood vanity.
Bathroom with a navy vanity, white countertop, black-framed mirror, and flowers on the counter.
Bathroom with a glass-enclosed tub, chrome shower fixtures, and navy vanity with white countertop.
Covered balcony with green chairs, a geometric rug, and views of a neighboring apartment building.
Furnished apartment balcony with green chairs, white cushions, and a geometric rug overlooking neighboring buildings.
Furnished courtyard patio with two lounge chairs, gravel landscaping, potted plants, and a wood privacy fence.
Gray home with white-trimmed bay windows and a shingle gable, partly shaded by a mature street tree.
Site plan showing the main residence, patio, and shared garden lounge along 12th Street.
Third-floor floor plan for 365 12th Street, showing three bedrooms, living and dining areas, kitchen, and terrace.
For Sale

365 12th Street # 365

365 12th Street # 365, San Francisco, CA 94103

$995,000
Occupying the top floor of an extensively renovated four-residence building, this three-bedroom, two-bath home combines warm contemporary design, private outdoor space, and an exceptionally central San Francisco location. Skylights in both the living room and kitchen bring natural light into the heart of the home, enhancing its airy top-floor appeal. Light-toned flooring, tall windows, and sculptural lighting create an inviting setting for everyday living and entertaining. The newly appointed kitchen pairs streamlined cabinetry and crisp finishes with brand-new appliances, while the living and dining area provides a welcoming place to gather. Three bedrooms offer flexibility for guests, a dedicated home office, or simply more room to spread out, complemented by two full bathrooms. A private balcony offers a place to enjoy morning coffee or unwind with an evening glass of wine, while the newly landscaped shared garden adds another inviting outdoor retreat. The building's extensive renovation includes new electrical and plumbing, alongside new kitchens, appliances, flooring, paint, and lighting. Set in Western SoMa near Costco and Rainbow Grocery, the home enjoys easy access to neighborhood cafs, restaurants, and nightlife, with the Mission, Hayes Valley, and downtown within easy reach. Muni, BART, and convenient freeway connections keep the rest of San Francisco and the greater Bay Area close at hand.

3
beds

2
baths

1,060 Sq.Ft. LIVING AREA

1,555.09 Sq.Ft. lot

Jonathan  Deason

Jonathan Deason

Nicholas  Spangler

Nicholas Spangler

Features & Amenities

Interior

  • total bedrooms3
  • Total bathrooms2
  • full bathrooms2

Area & Lot

  • Status For Sale
  • Living Area1,060 Sq.Ft.
  • Total Area1,060 Sq.Ft.
  • Lot Area1,555.09 Sq.Ft.
  • MLS® ID426167749
  • TypeResidential
  • YEAR BUILT1907

Financial

  • Sales Price$995,000
Staged living room with cream sofas, a wood coffee table, and a dining area by large windows.

Schedule a Showing

We would love to show you our beautiful property. Please select your preferred date and time below. An agent will be in touch shortly to confirm your appointment.

Schedule a Showing

We would love to show you our beautiful property. Please select your preferred date and time below. An agent will be in touch shortly to confirm your appointment.

Thank you for your interest in 365 12th Street # 365, San Francisco, CA 94103. We are reviewing your request and will be in touch shortly!

Mortgage Calculator

Estimate your monthly mortgage payment, including the principal and interest, property taxes, and HOA. Adjust the values to generate a more accurate rate.

All estimates are provided for informational purposes only. Actual amounts may vary.
$0,000 Your Payment 20 15 65
$0,000 Your Payment

Start Working Together

We pride ourselves in providing personalized solutions that bring our clients closer to their dream properties and enhance their long-term wealth. Contact us today to find out how we can be of assistance to you!

Follow Us on Instagram