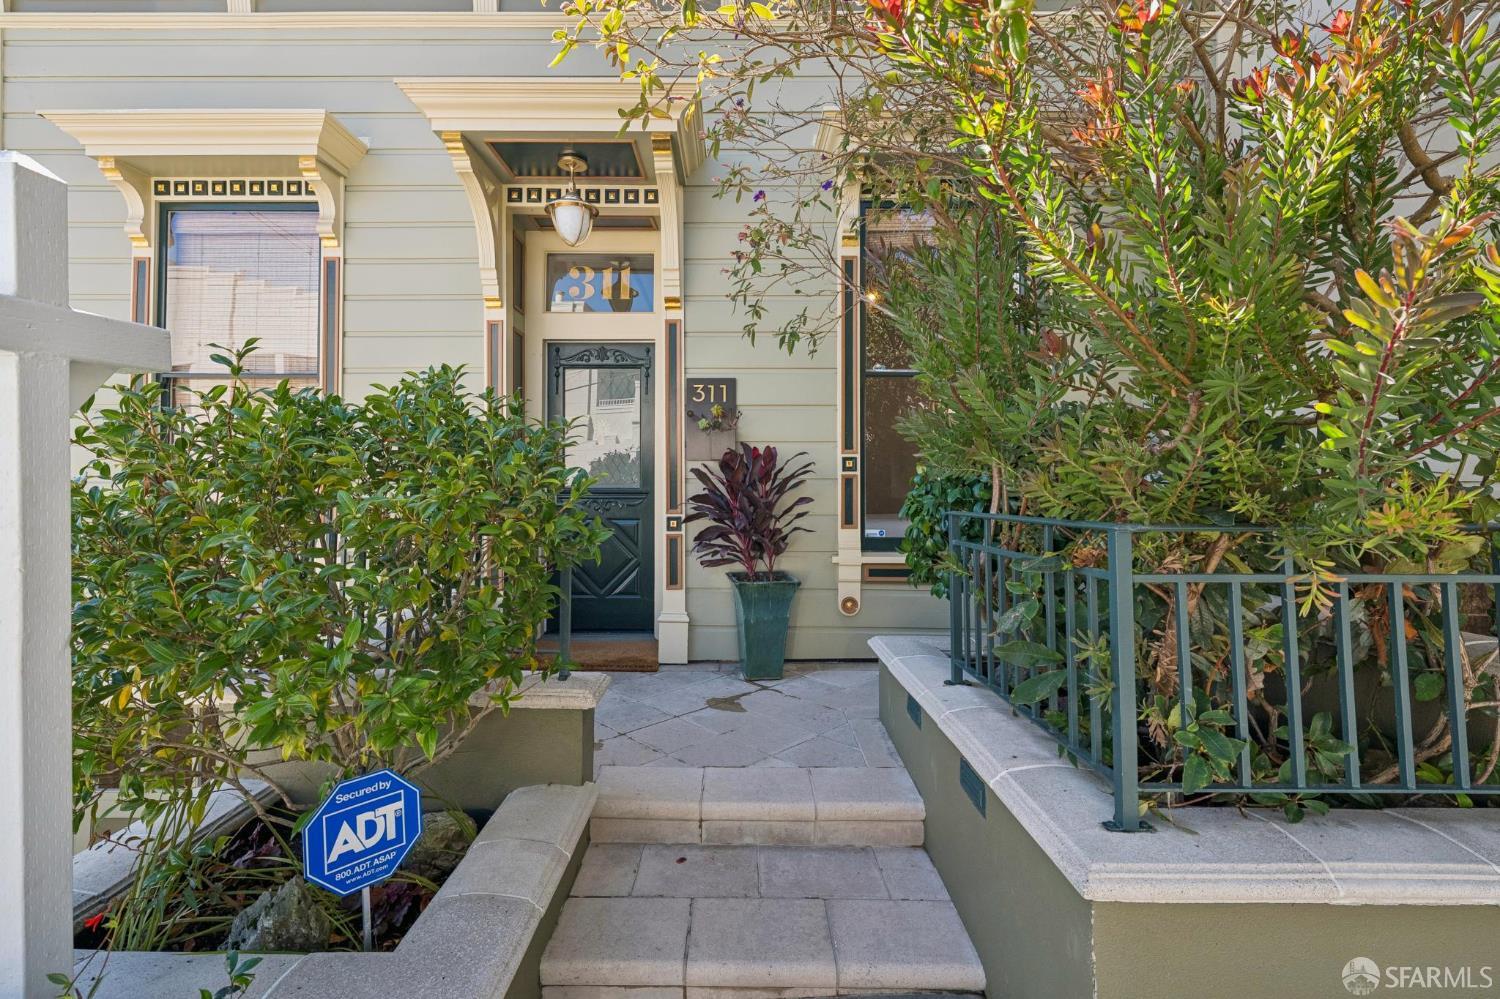
Beautifully renovated Italianate Victorian in coveted Noe Valley! Reimagined by Martinkovic Milford Architects, this three-bedroom, two-bath home pairs original period details with sophisticated modern updates and exceptional indoor/outdoor living. Fully detached on one side, the home enjoys abundant natural light and Bernal Hill outlooks. The elegant living room features 11' ceilings, ornate moldings, an original fireplace, and custom built-ins. A dramatic formal dining room boasts a 15' vaulted ceiling with exposed beams and skylights. The gorgeous kitchen/family room features a Brazilian teak ceiling, quartz counters, Ann Sacks tile, Shaw's farmhouse sink, Viking range, built-in Thermador refrigerator, and island with second sink. An adjoining seating area opens to a south-facing deck above the landscaped garden. Two lovely bedrooms and a full bath with marble shower over tub complete this level. Downstairs, the spacious primary suite features a walk-through closet, custom built-ins, a luxurious ensuite bath with heated floors, dual vanity and walk-in shower, plus an adjoining office/nursery/gym with direct garden access. Designed by GROW Design Build, the spectacular south-facing garden features a pergola, built-in seating, two decks and two patios. One-car garage plus storage and Tesla Powerwall. Fantastic location on a tree-lined block near Sanchez Slow Street, Upper Noe Recreation Center, 24th Street shops and dining, parks, and transportation options.