Leave a Message

By providing your contact information to Deason Group, your personal information will be processed in accordance with Deason Group's Privacy Policy. By checking the box(es) below, you expressly consent to receive marketing or promotional real estate communication from Deason Group in the manner selected by you. For SMS text messages, message frequency varies. Message and data rates may apply. Consent is not a condition of purchase of any goods or services. You may opt out of receiving further communications from Deason Group at any time. To opt out of receiving SMS text messages, reply STOP to unsubscribe. SMS text messaging is subject to our Terms of Use.

Thank you for your message. We will be in touch with you shortly.

2171 Mission Street # 201
Sold

2171 Mission Street # 201

2171 Mission Street # 201, San Francisco, CA 94110

$860,000
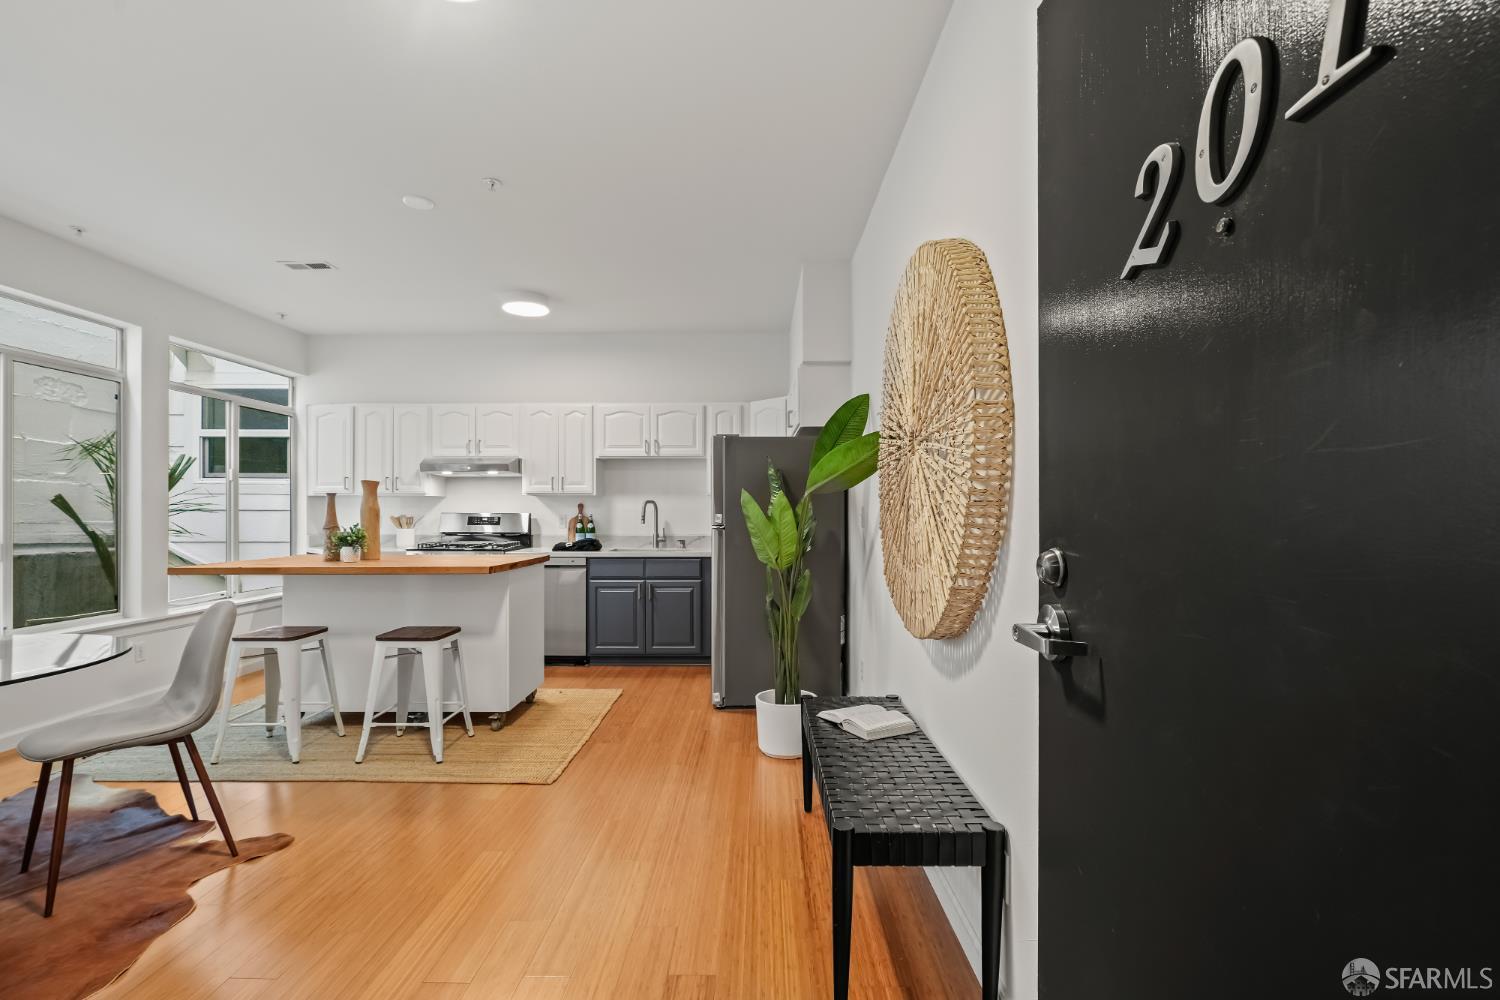
Contemporary two-bedroom, two-bath,condo has it all with IN UNIT Washer & Drye, deeded parking, storage shared patio and roof access on Mission Street featuring bright, open living spaces and modern construction (built in 2000). Super amazing location - one block from the central Valencia Corridor and Mission Street shops, international restaurants, grocery stores, bodegas and clubs liek the Chapel, movie theaters, Alamo Draft House and the Roxie this location gives the most conveniences outside your door. Since MUNI and BART, are also within steps...you will leave your car parked in your deeded garage spot for only out of town road trips. Be the first to call dibs on the bedroom with private bath. Your guests can still use the guest bathroom. They can also, do your laundry in the in unit washer and dryer. Kitchen comes complete with a brand new suite of appliances. This place is an amazing secret!

2
beds

2
baths

1,009 Sq.Ft. LIVING AREA

5,098 Sq.Ft. lot

Paige  Goldsmith

Paige Goldsmith

Features & Amenities

Interior

  • total bedrooms2
  • Total bathrooms2
  • full bathrooms2
  • Laundry room Laundry Closet
  • APPLIANCES Dishwasher, Free-Standing Refrigerator, Range Hood, Microwave, Washer/Dryer Stacked
  • other interior Features Elevator

Area & Lot

  • Status Sold
  • Date Sold September 23, 2026
  • Living Area1,009 Sq.Ft.
  • Total Area1,009 Sq.Ft.
  • Lot Area5,098 Sq.Ft.
  • MLS® ID426144951
  • TypeCondo
  • YEAR BUILT2000
  • NeighborhoodMission

Exterior

  • Garage Space1.0
  • parkingGarage Door Opener, Side by Side, On Site
  • HEAT TYPECentral
  • SubstructureConcrete
  • HOA AmenitiesOther

Financial

  • Sales Price$860,000
  • HOA $600/mo

Mission

Explore

Start Working Together

We pride ourselves in providing personalized solutions that bring our clients closer to their dream properties and enhance their long-term wealth. Contact us today to find out how we can be of assistance to you!

Follow Us on Instagram